
Teach Tí
Compact living. Generous where it matters.
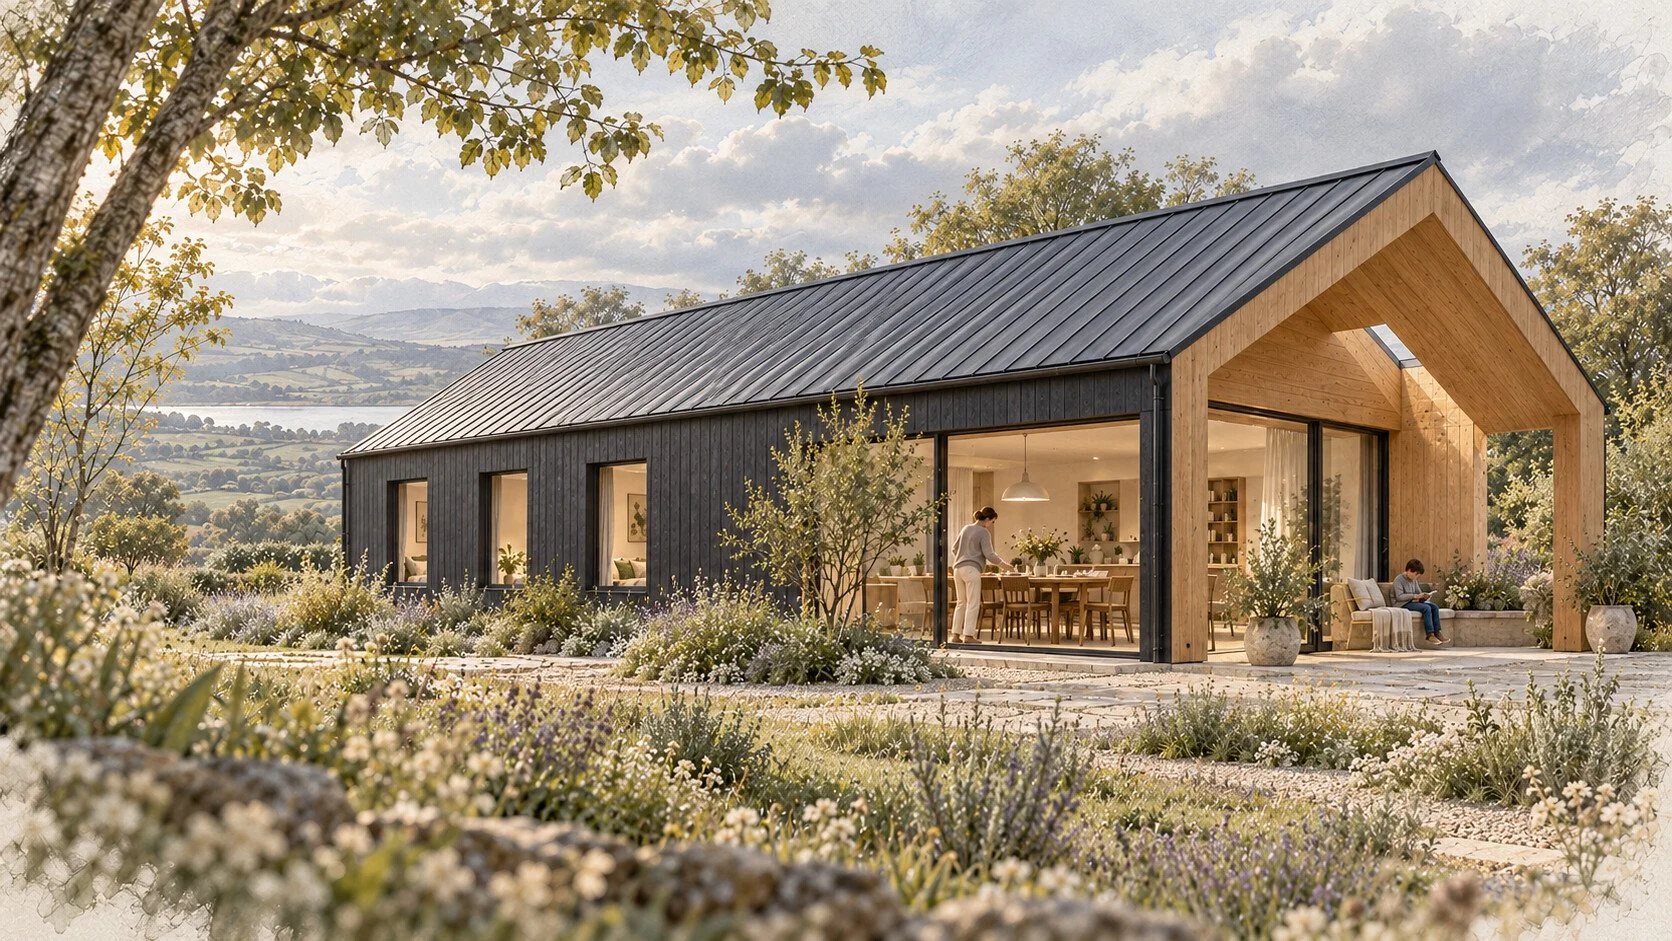
One three-bedroom concept brief, tested against two hypothetical settings: an open outlook and a need for greater shelter.
TÍ-01
The long roof
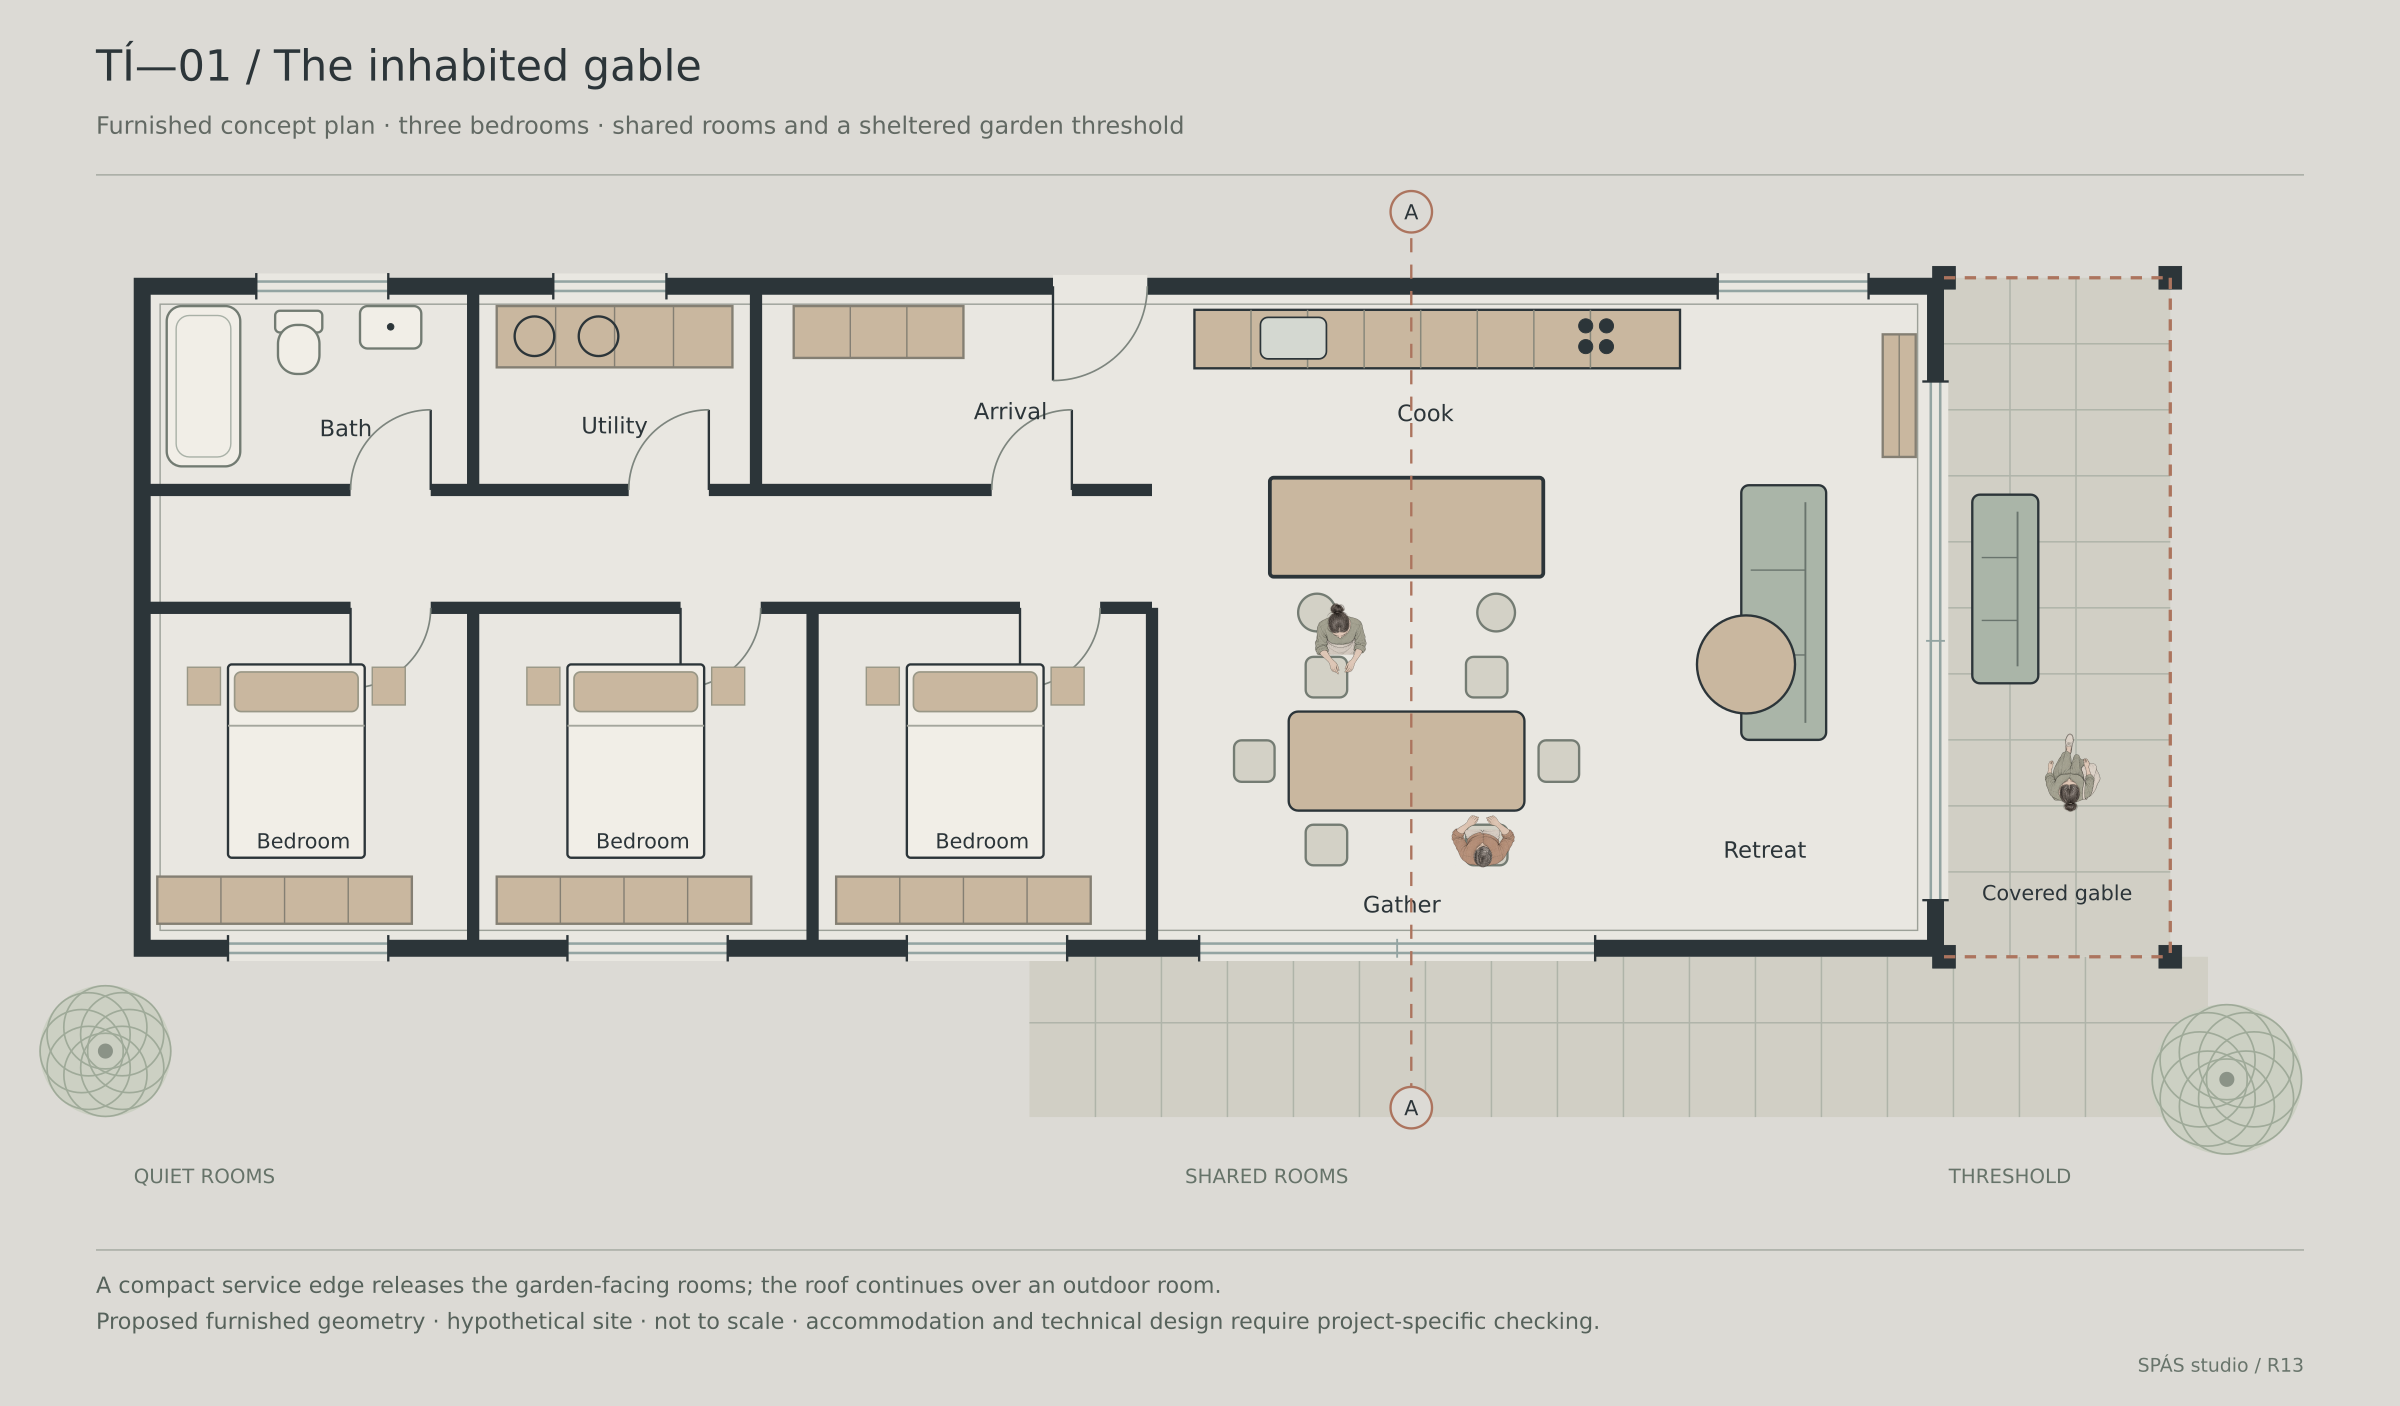
Quiet rooms and service spaces form the compact bar. At its garden end, a kitchen island serves the shared dining space and a covered gable extends living towards the landscape.
Furnished concept plan
Occupied gable section

The direct outlook is the strength; the length and exposure need to suit the site.
TÍ-02
The sheltered hinge
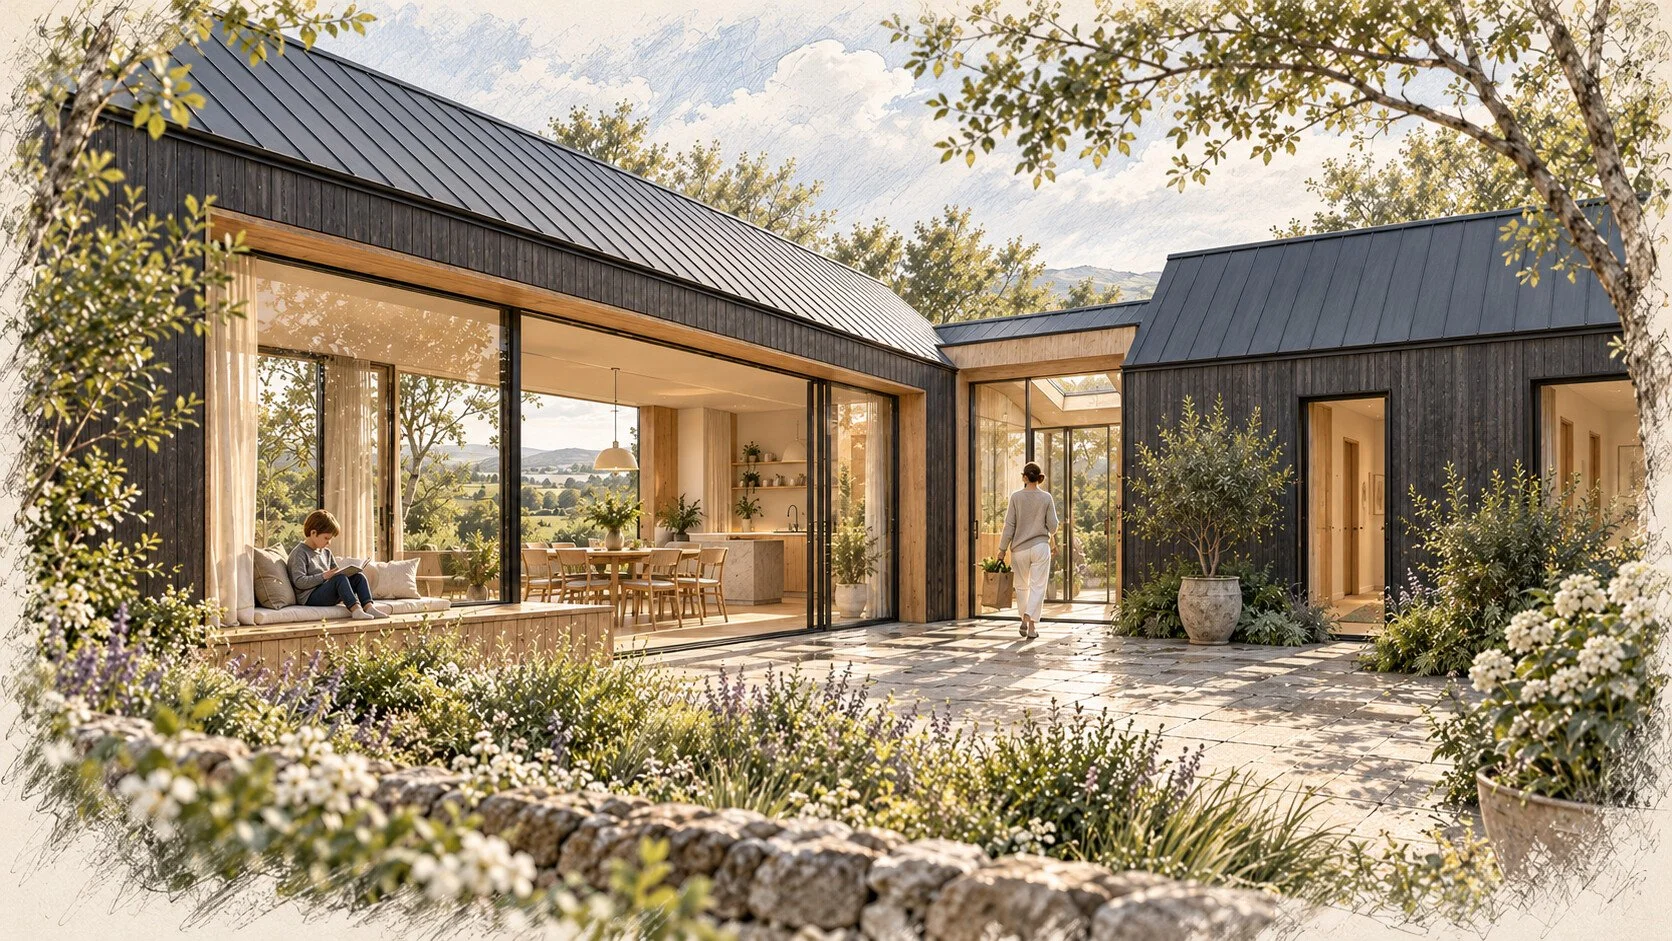
Living and bedroom wings turn around a garden corner. A rooflit, enclosed arrival hinge brings storage to the centre of the plan; a built-in seat gives the sheltered edge an everyday use.
Furnished concept plan

Offset section through the arrival hinge

The turn creates shelter while adding building perimeter and a more involved roof junction.
Unbuilt studio concepts on hypothetical sites, not to scale. Furnished drawings test spatial relationships; atmospheric views explore character rather than a dimensionally verified model. Areas, environmental performance and technical design remain subject to project-specific development.
Teach Tí · TÍ-01 · Material exploration
A sheltered timber edge
A generous garden opening sits beneath one continuous roof. The bay follows the dark timber skin, recessed frame and sheltered threshold through plan, section and elevation.
This bay develops the garden opening of TÍ-01.

Open the 1:20 bay PDF ↗ · Scale applies at A2 printed at 100%; the web image resizes to your screen.
Read the construction exploration
- Timber boards sit outside a drained and ventilated cavity; the roof covering has its own ventilation route.
- The threshold, frame support and inner air seal are studied as separate parts of one opening.
- This construction-depth test raises the earlier eaves and ridge by 400 mm while retaining the pitch. The change has not been adopted in the full house drawings.
- Roof ventilation, drainage, structural support and the local accessible threshold need project-specific development.
Reviewed schematic material exploration. Assembly sizes are study allowances; this is not a construction specification.
The bay explores construction depth; the full house drawings above retain their earlier concept geometry.