
Seomraí
Room studies
Six rooms, each with a developed concept and an initial alternative. Compare how layout, light and everyday use change with a different brief.
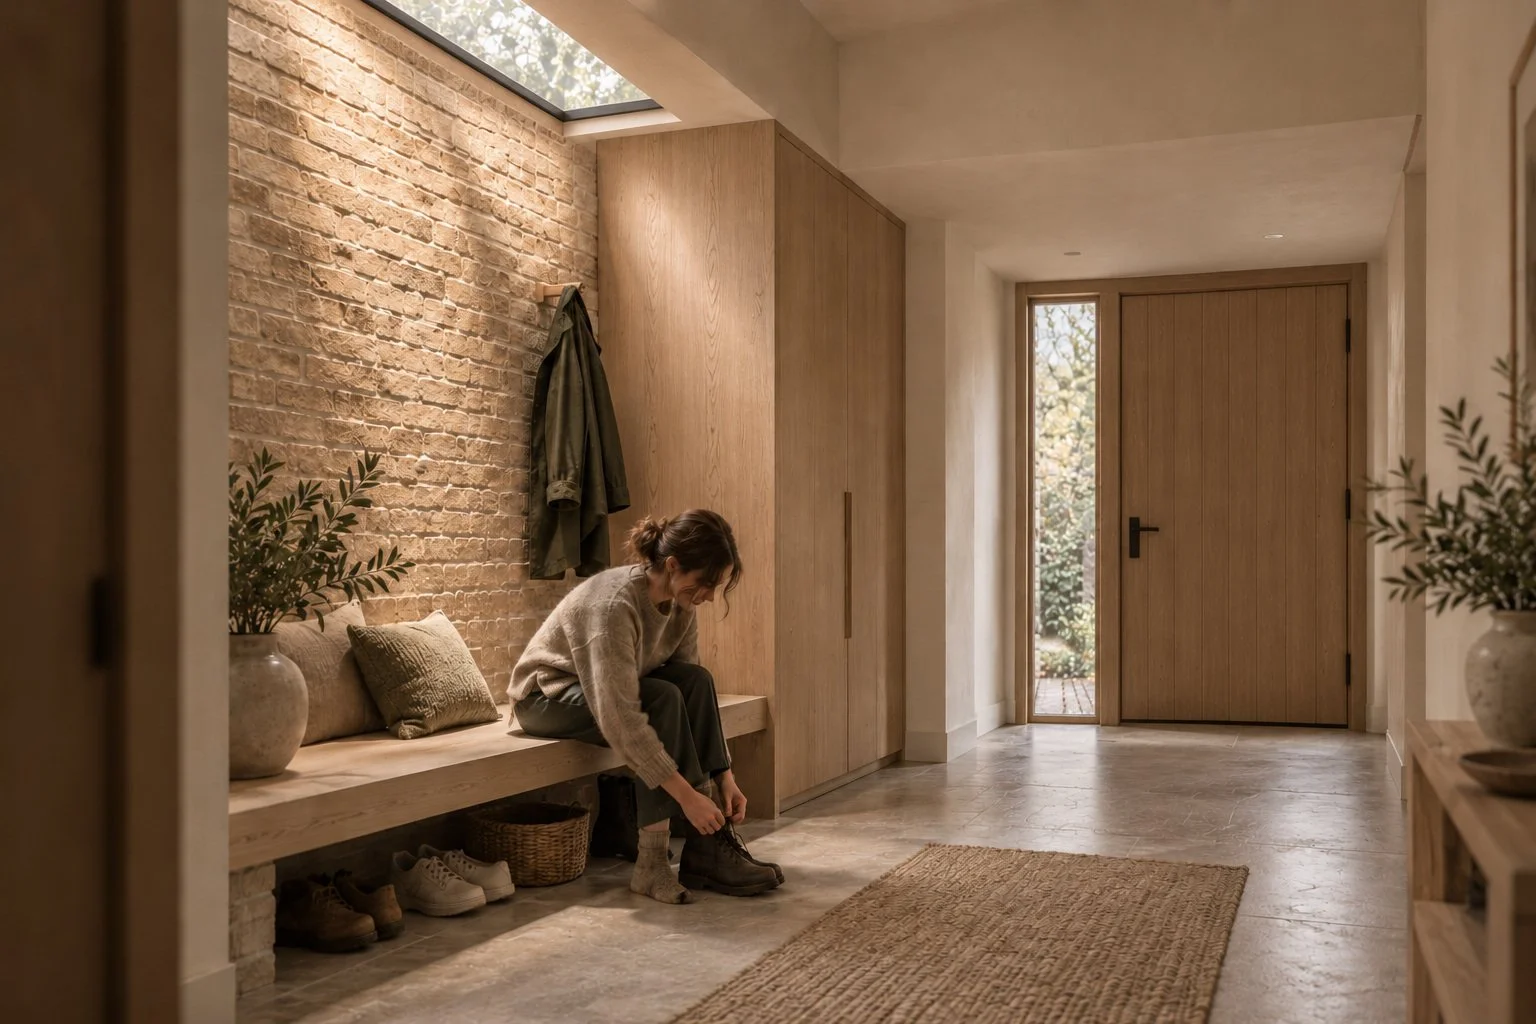
Study A · Developed concept
Arrival
A place to pause, put things down and move into the light.

Study A · Developed concept
Kitchen
An island that prepares on one side and serves on the other.
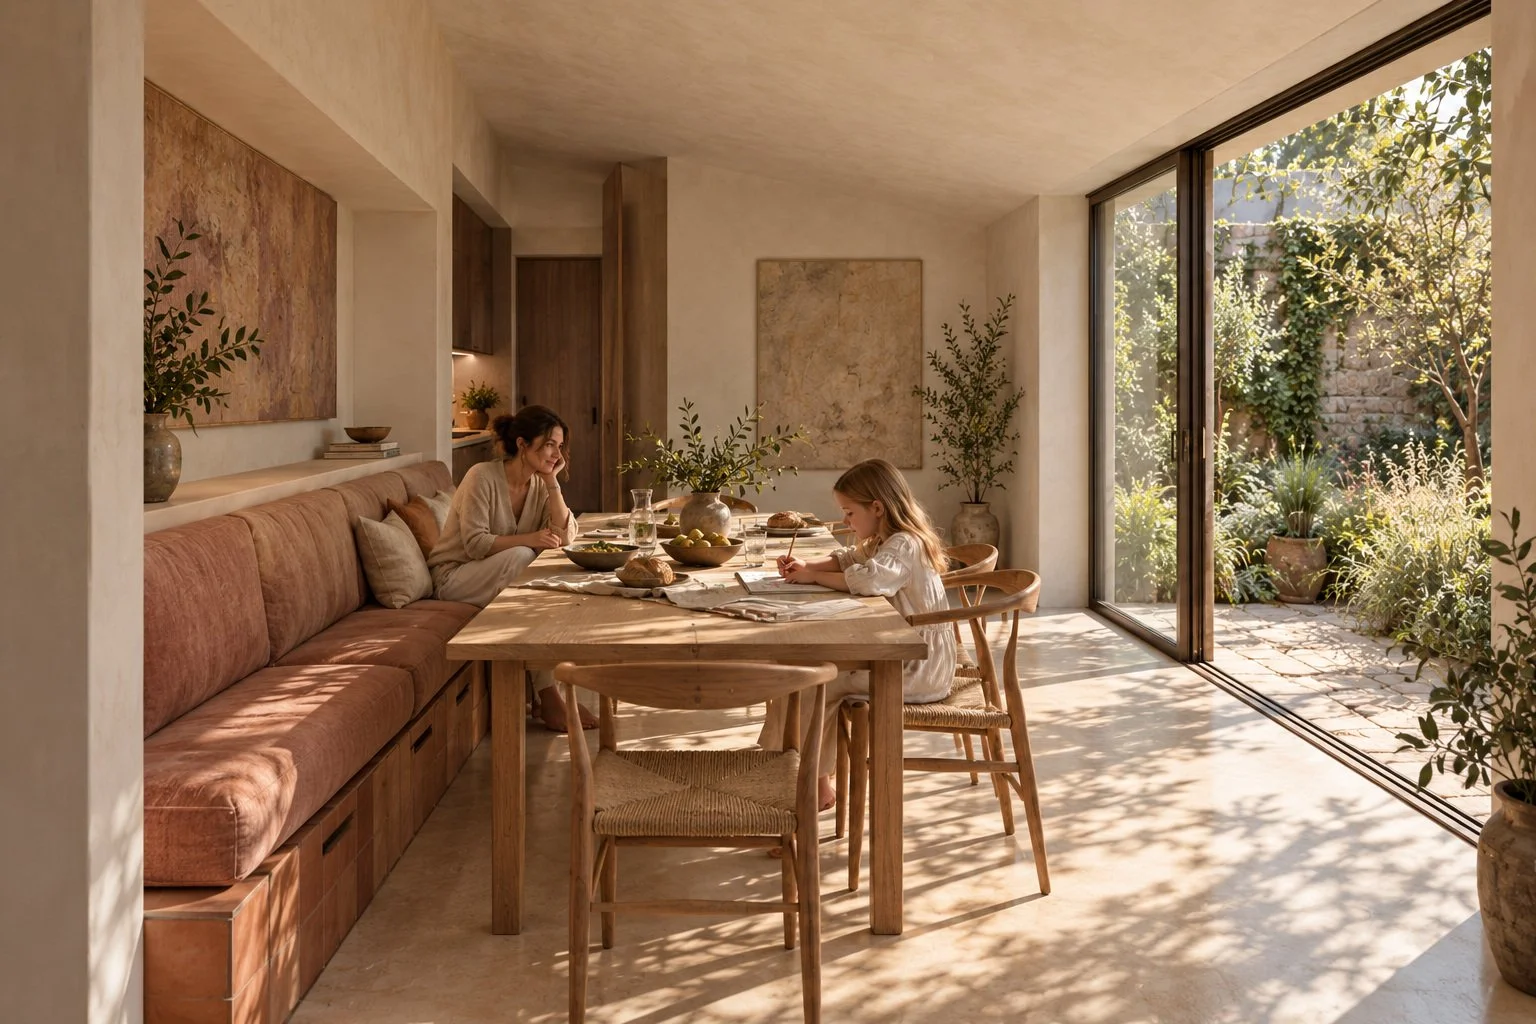
Study A · Developed concept
Dining
A table held between an inhabited wall and the garden.
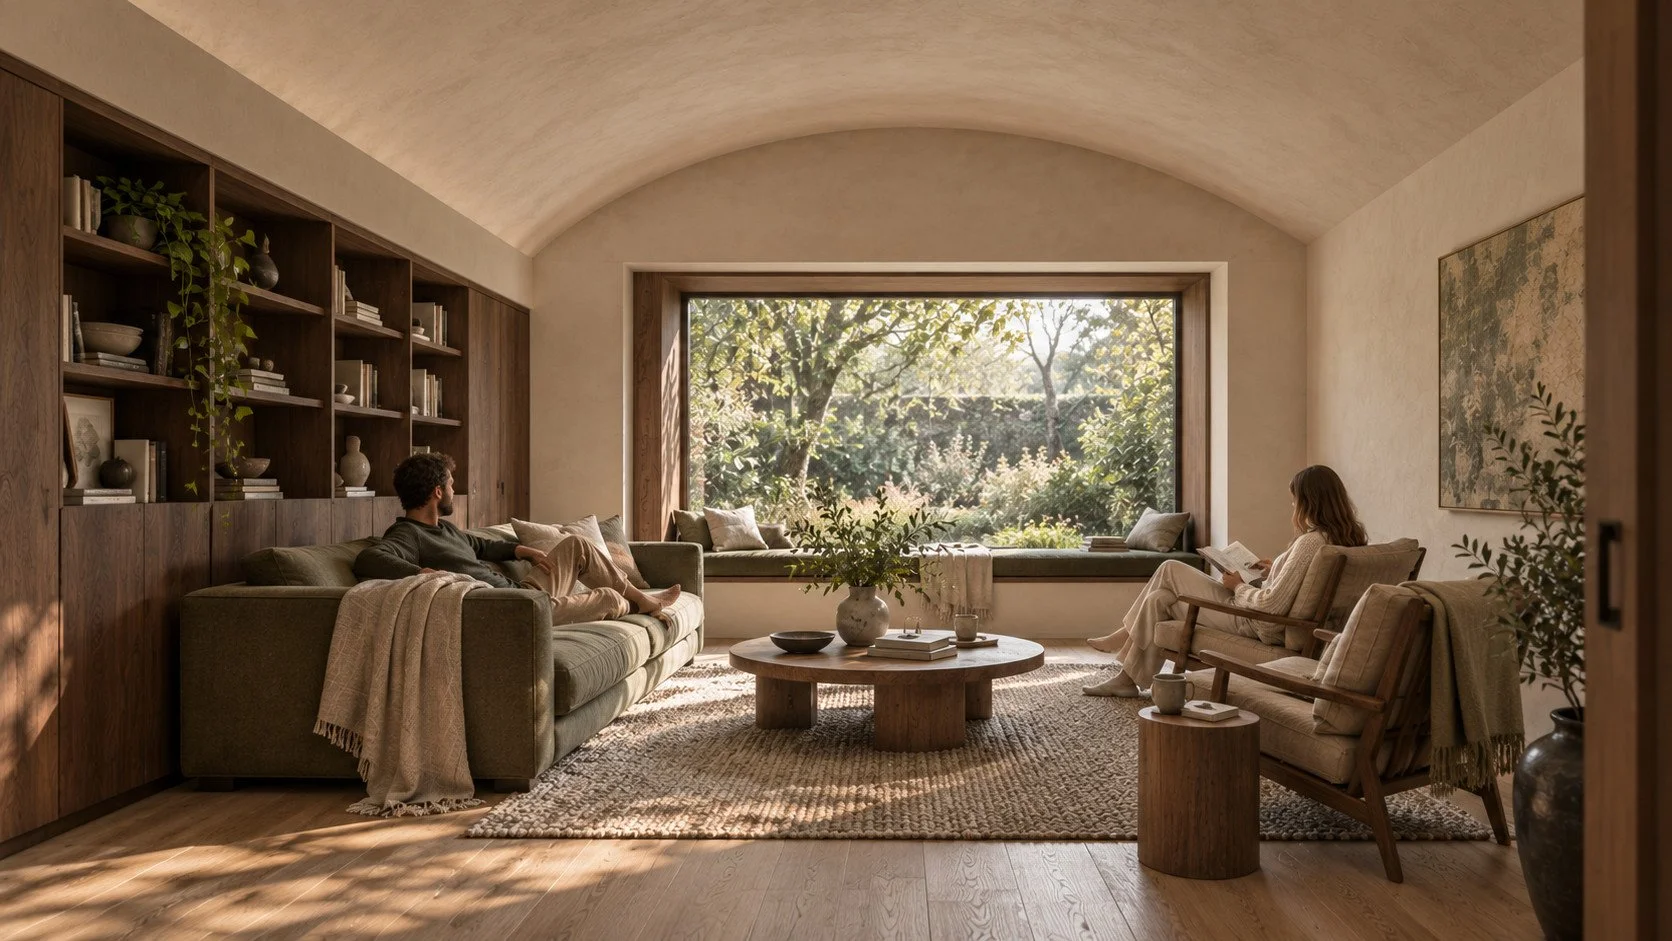
Study A · Developed concept
Living
A quieter room, shaped for conversation and retreat.
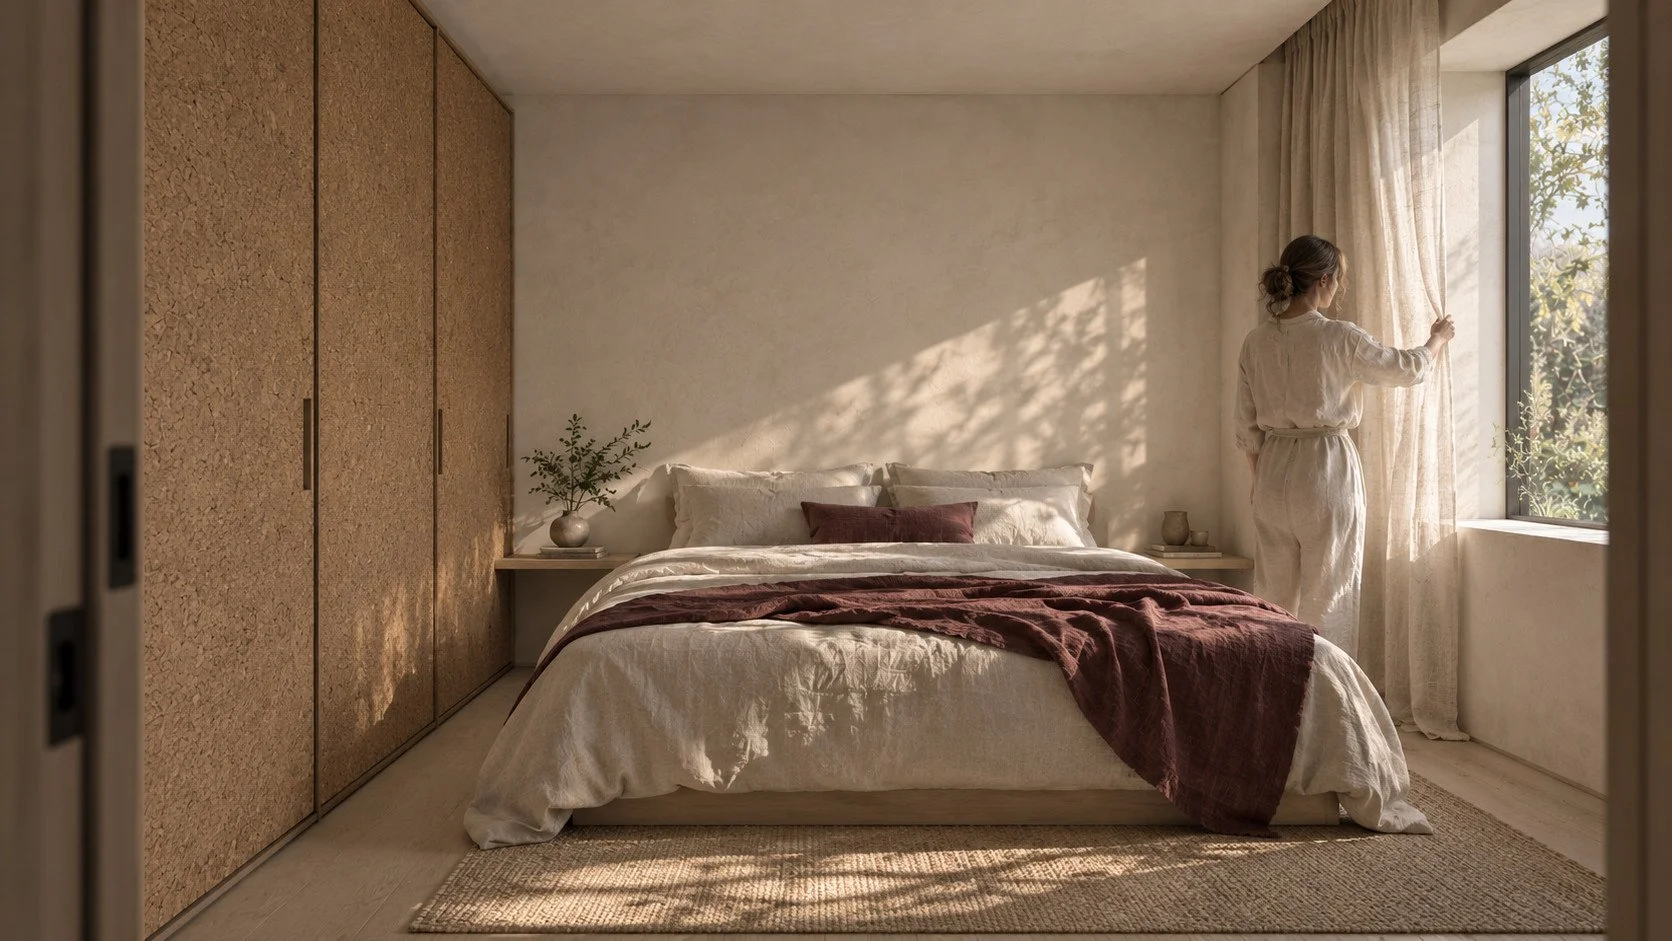
Study A · Developed concept
Bedroom
A storage threshold before a quieter place to sleep.
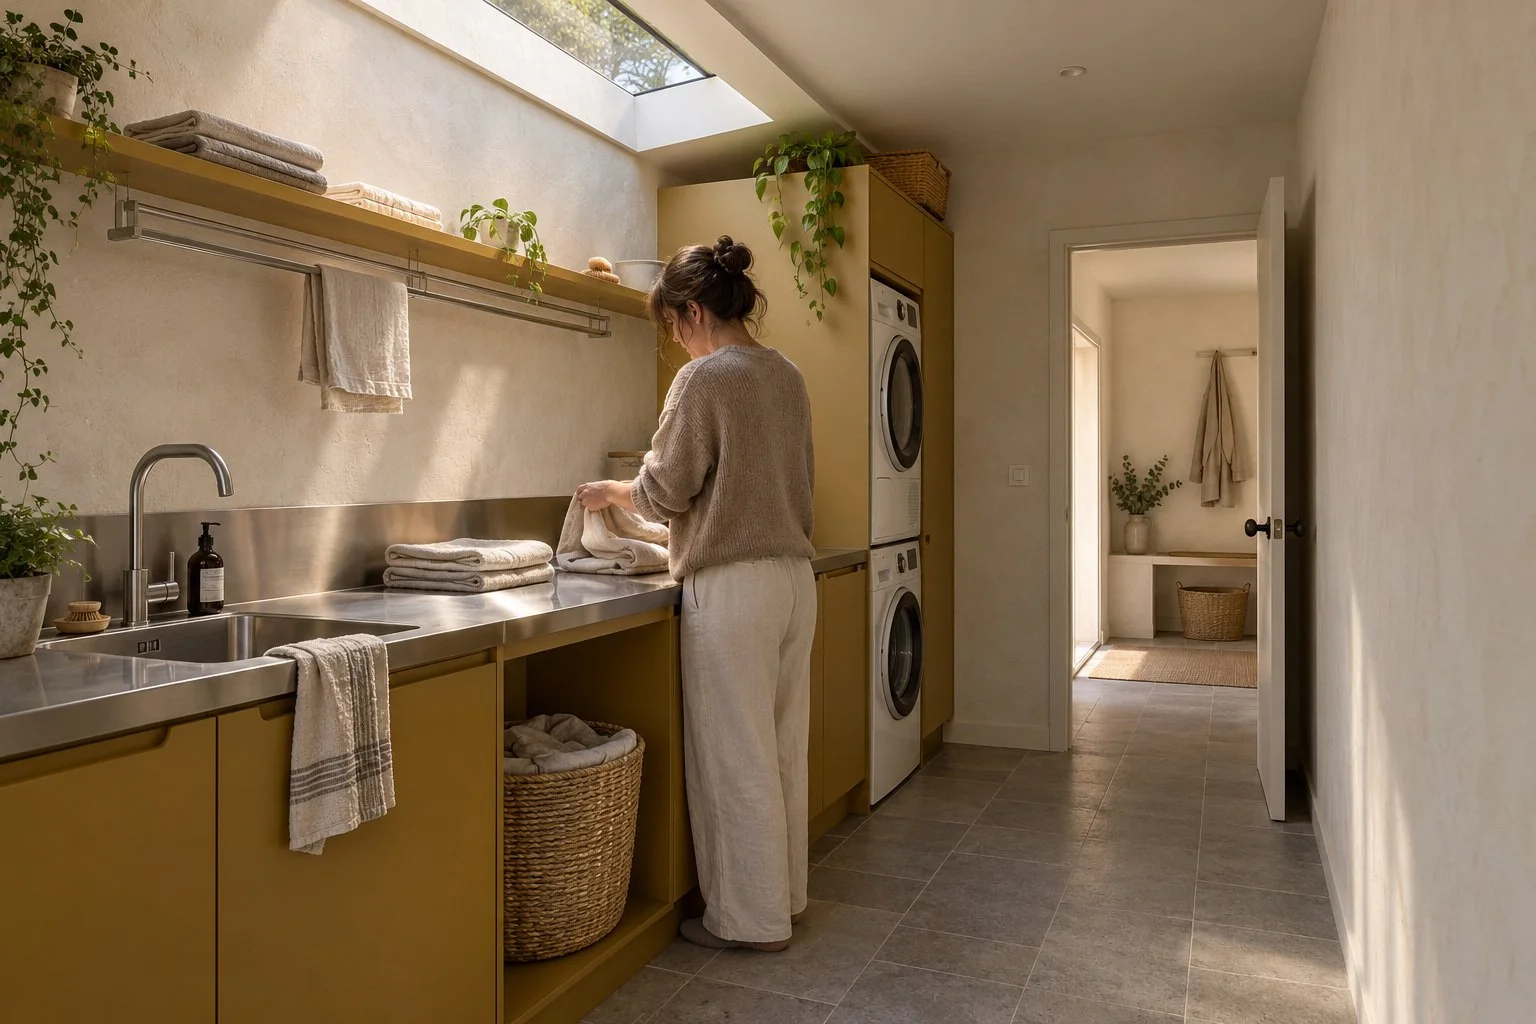
Study A · Developed concept
Utility
Rinse, fold and store along one daylit working wall.
Unbuilt studio concepts. Study A pairs atmospheric views with furnished drawings. Study B shows initial layouts and section principles; its scope and room boundaries may differ. Each home develops around its own household and place.