
Bedroom
A storage threshold before a quieter place to sleep.
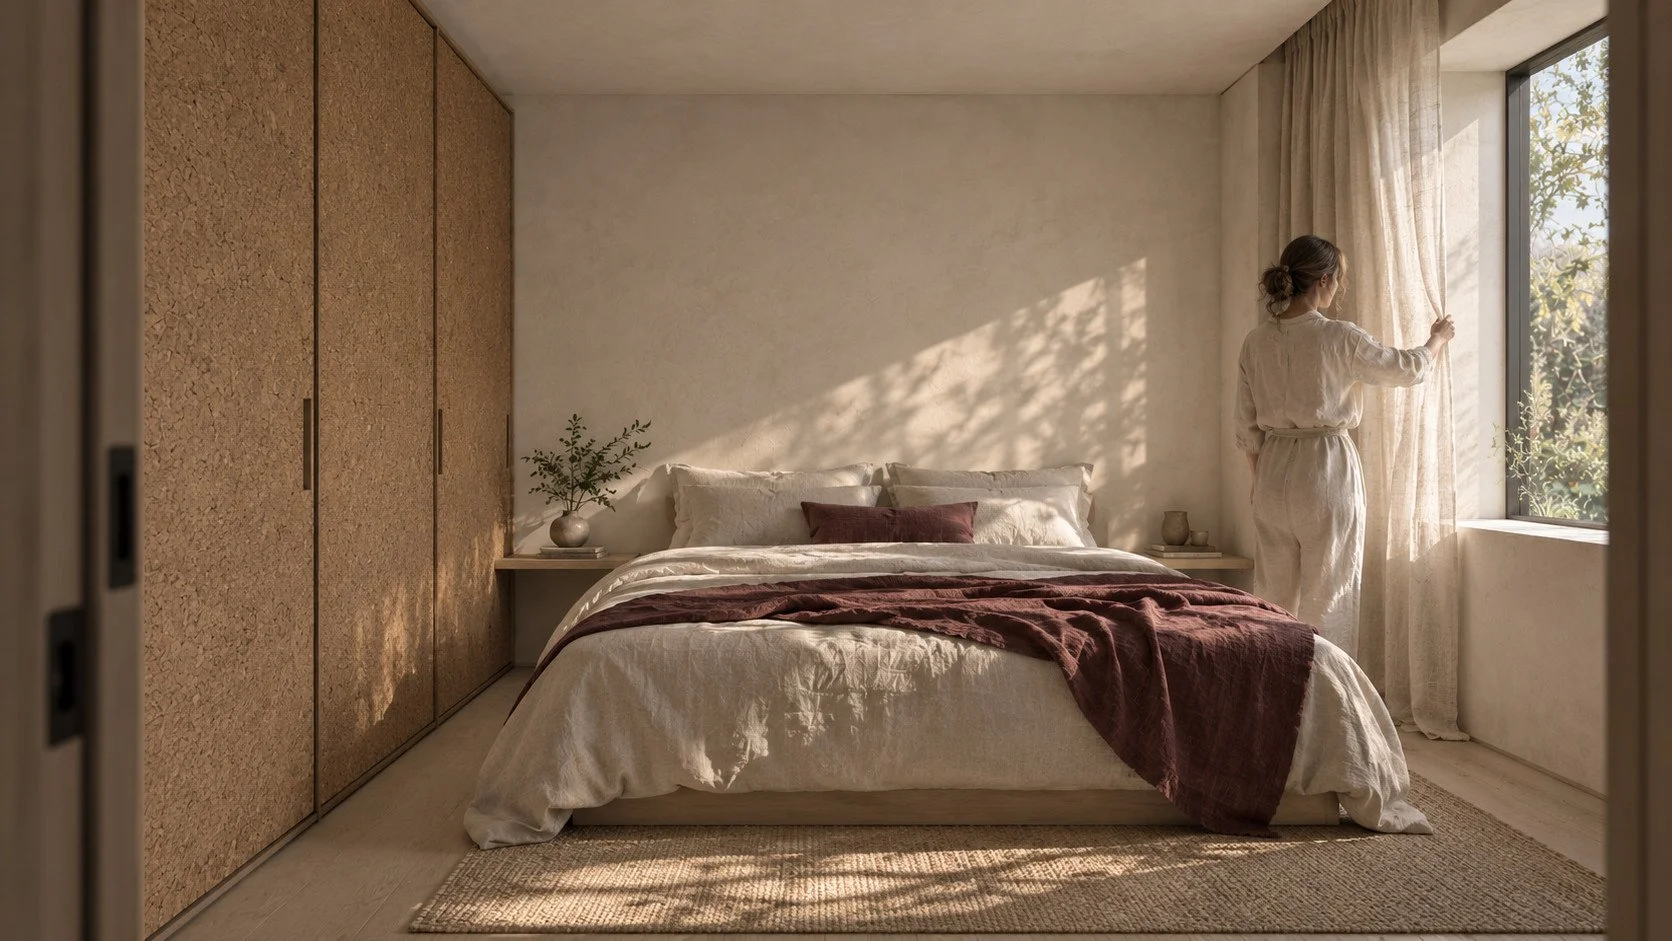
A considered transition to the bed.
Sliding cork-faced storage forms a dressing edge at the entrance. Beyond it, a continuous plaster headwall and narrow bedside ledges keep the sleeping space calm.
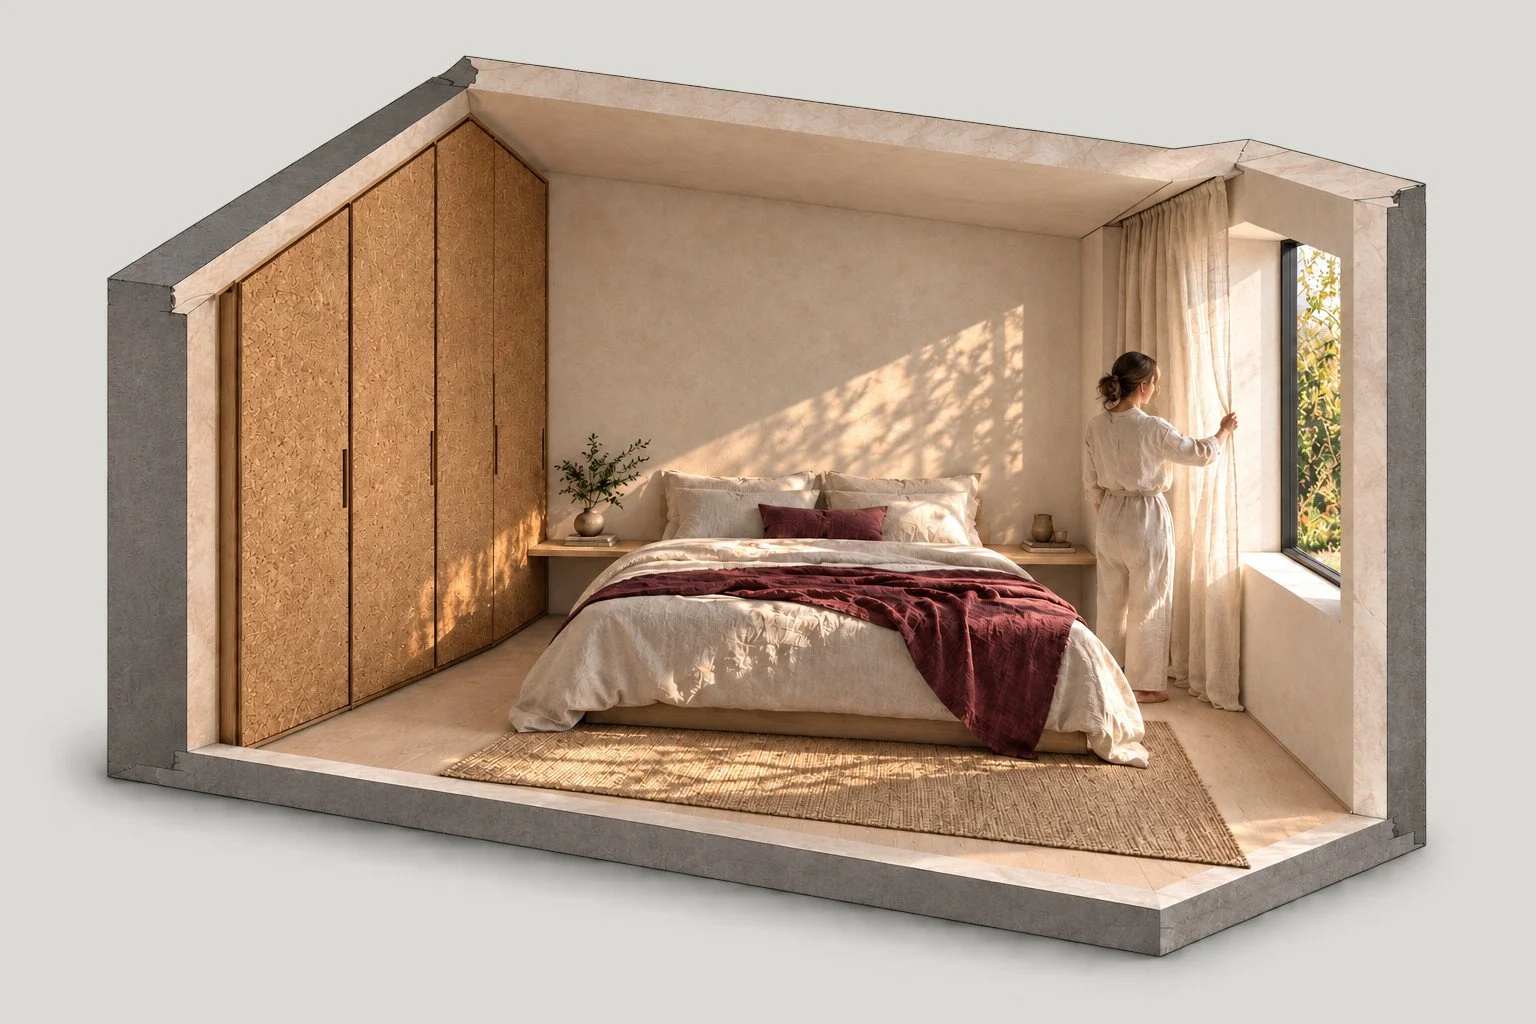
One deep window brings light beside the bed. Its lining and recessed curtain position are considered together, so linen can soften the opening and close it at night.
The room, drawn.
14 m² bedroom study, including fitted storage.
Furnished plan
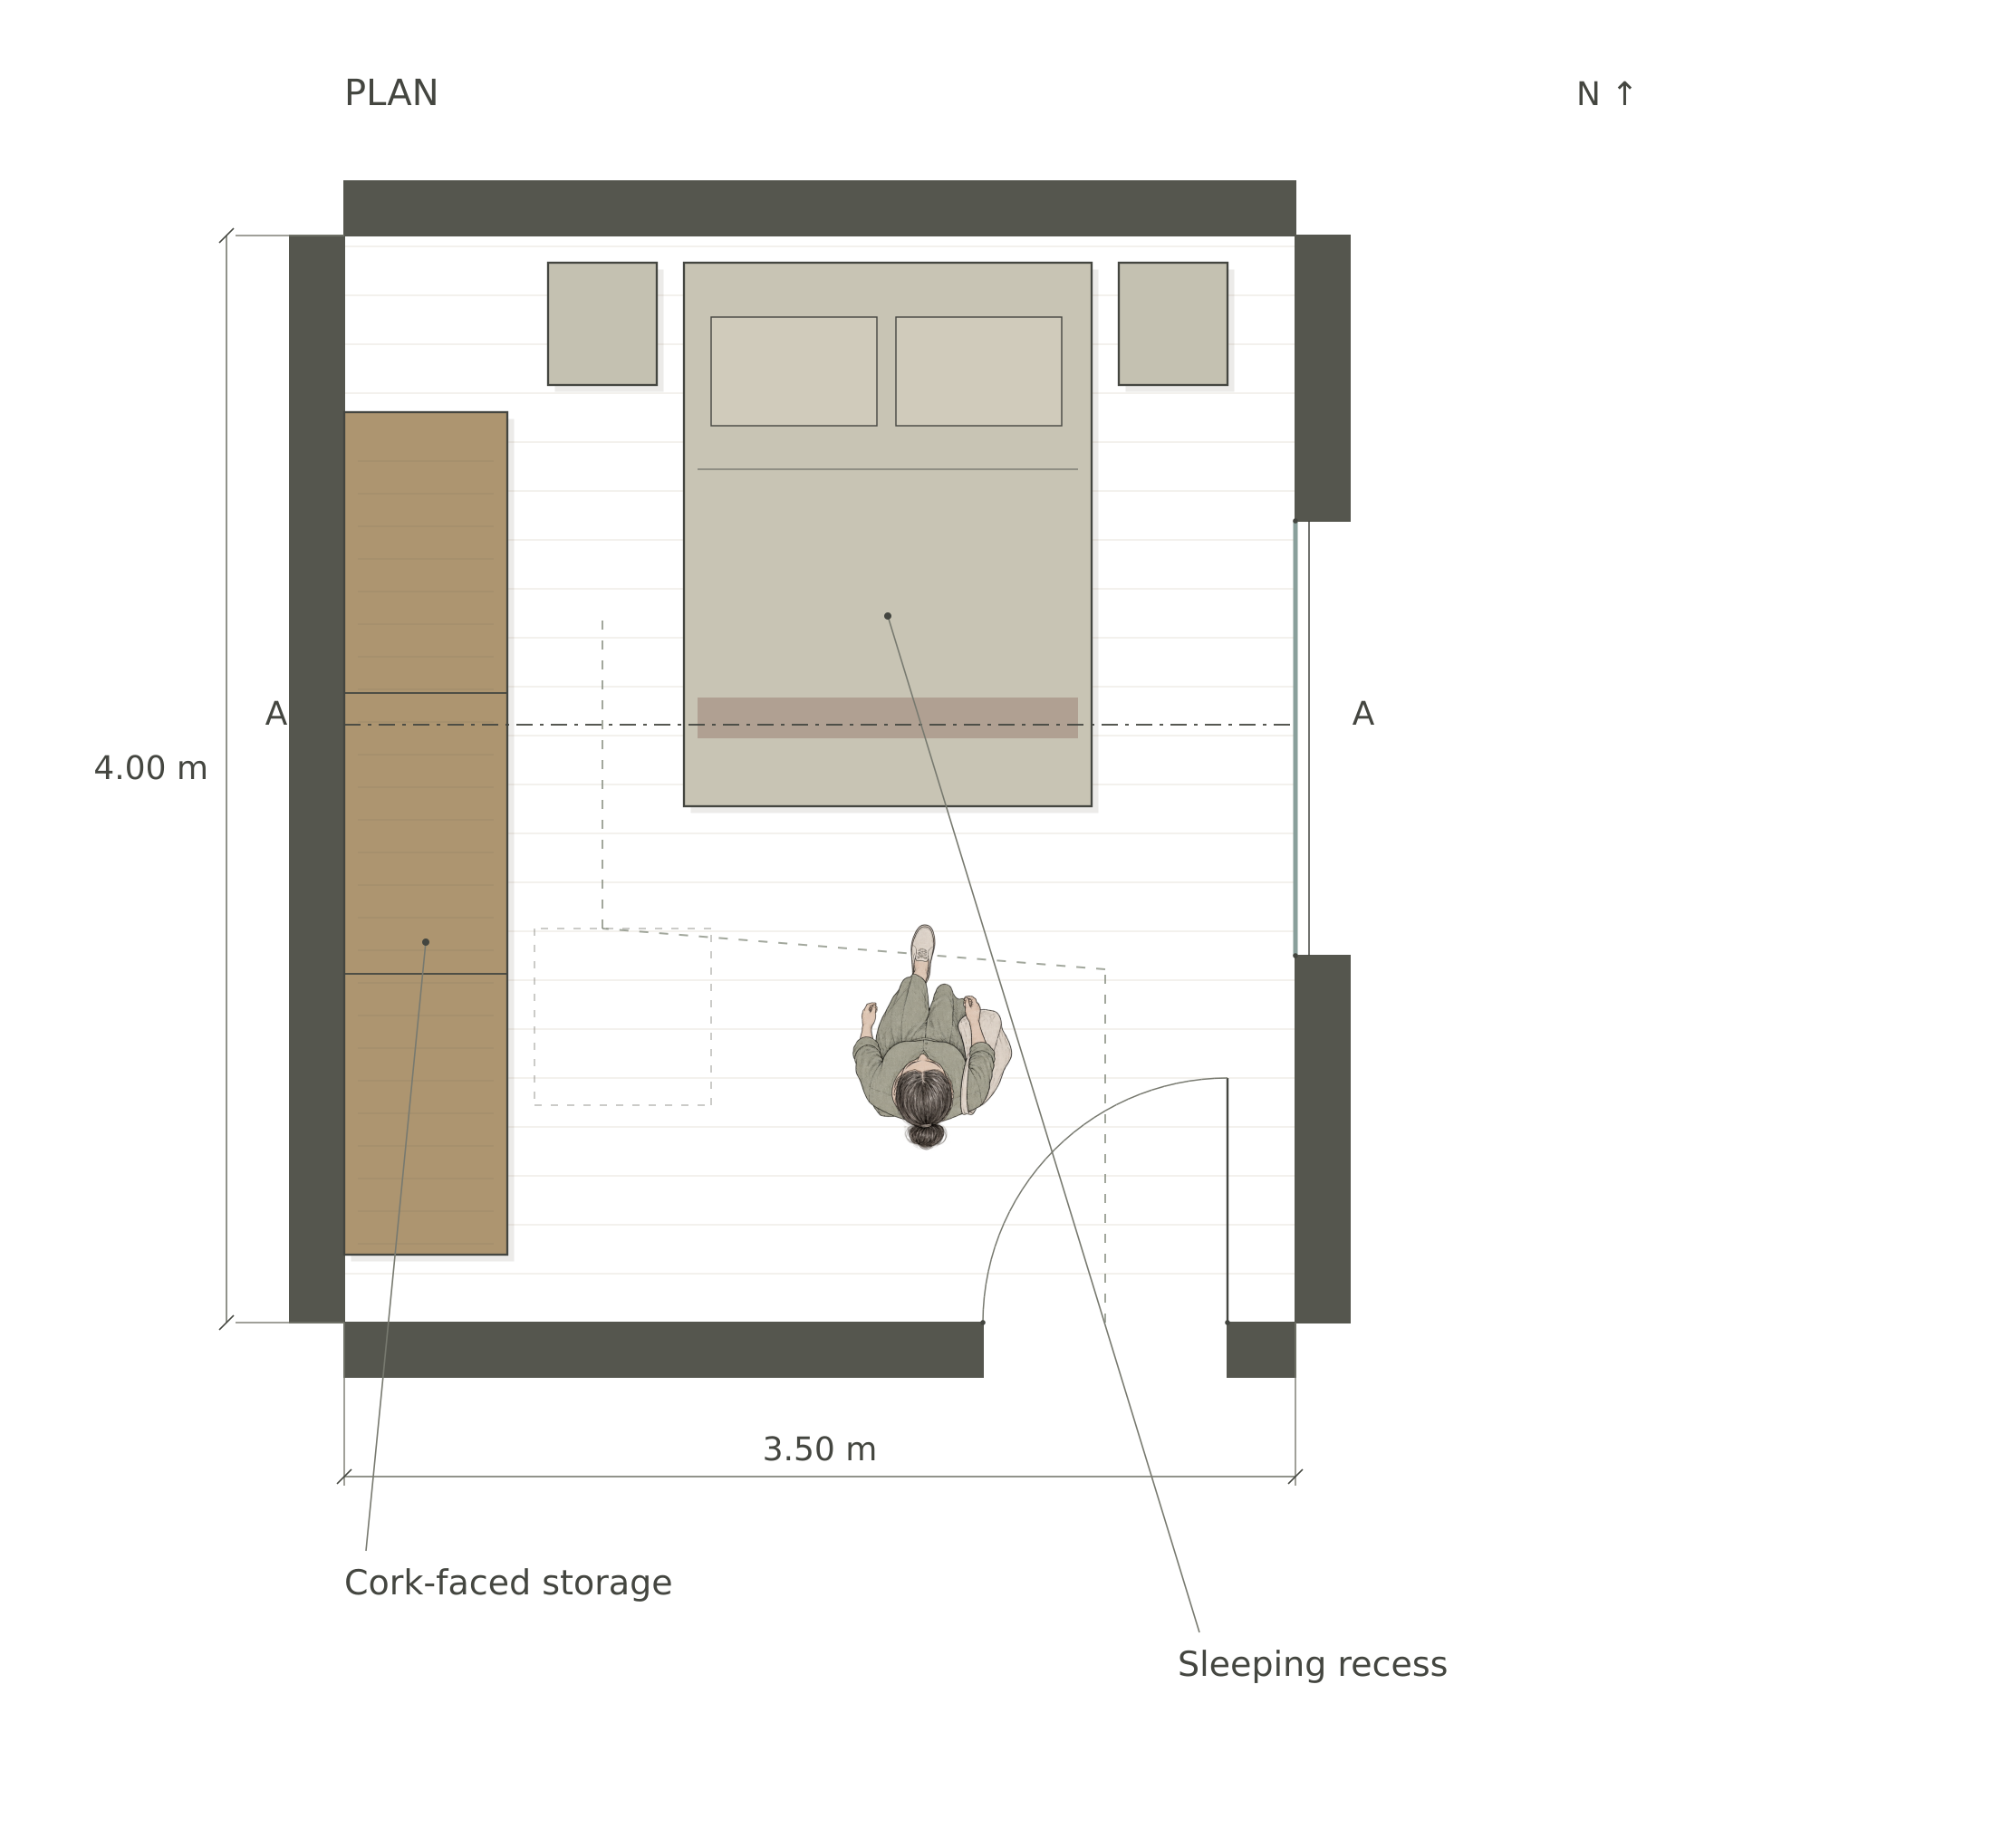
Space and light
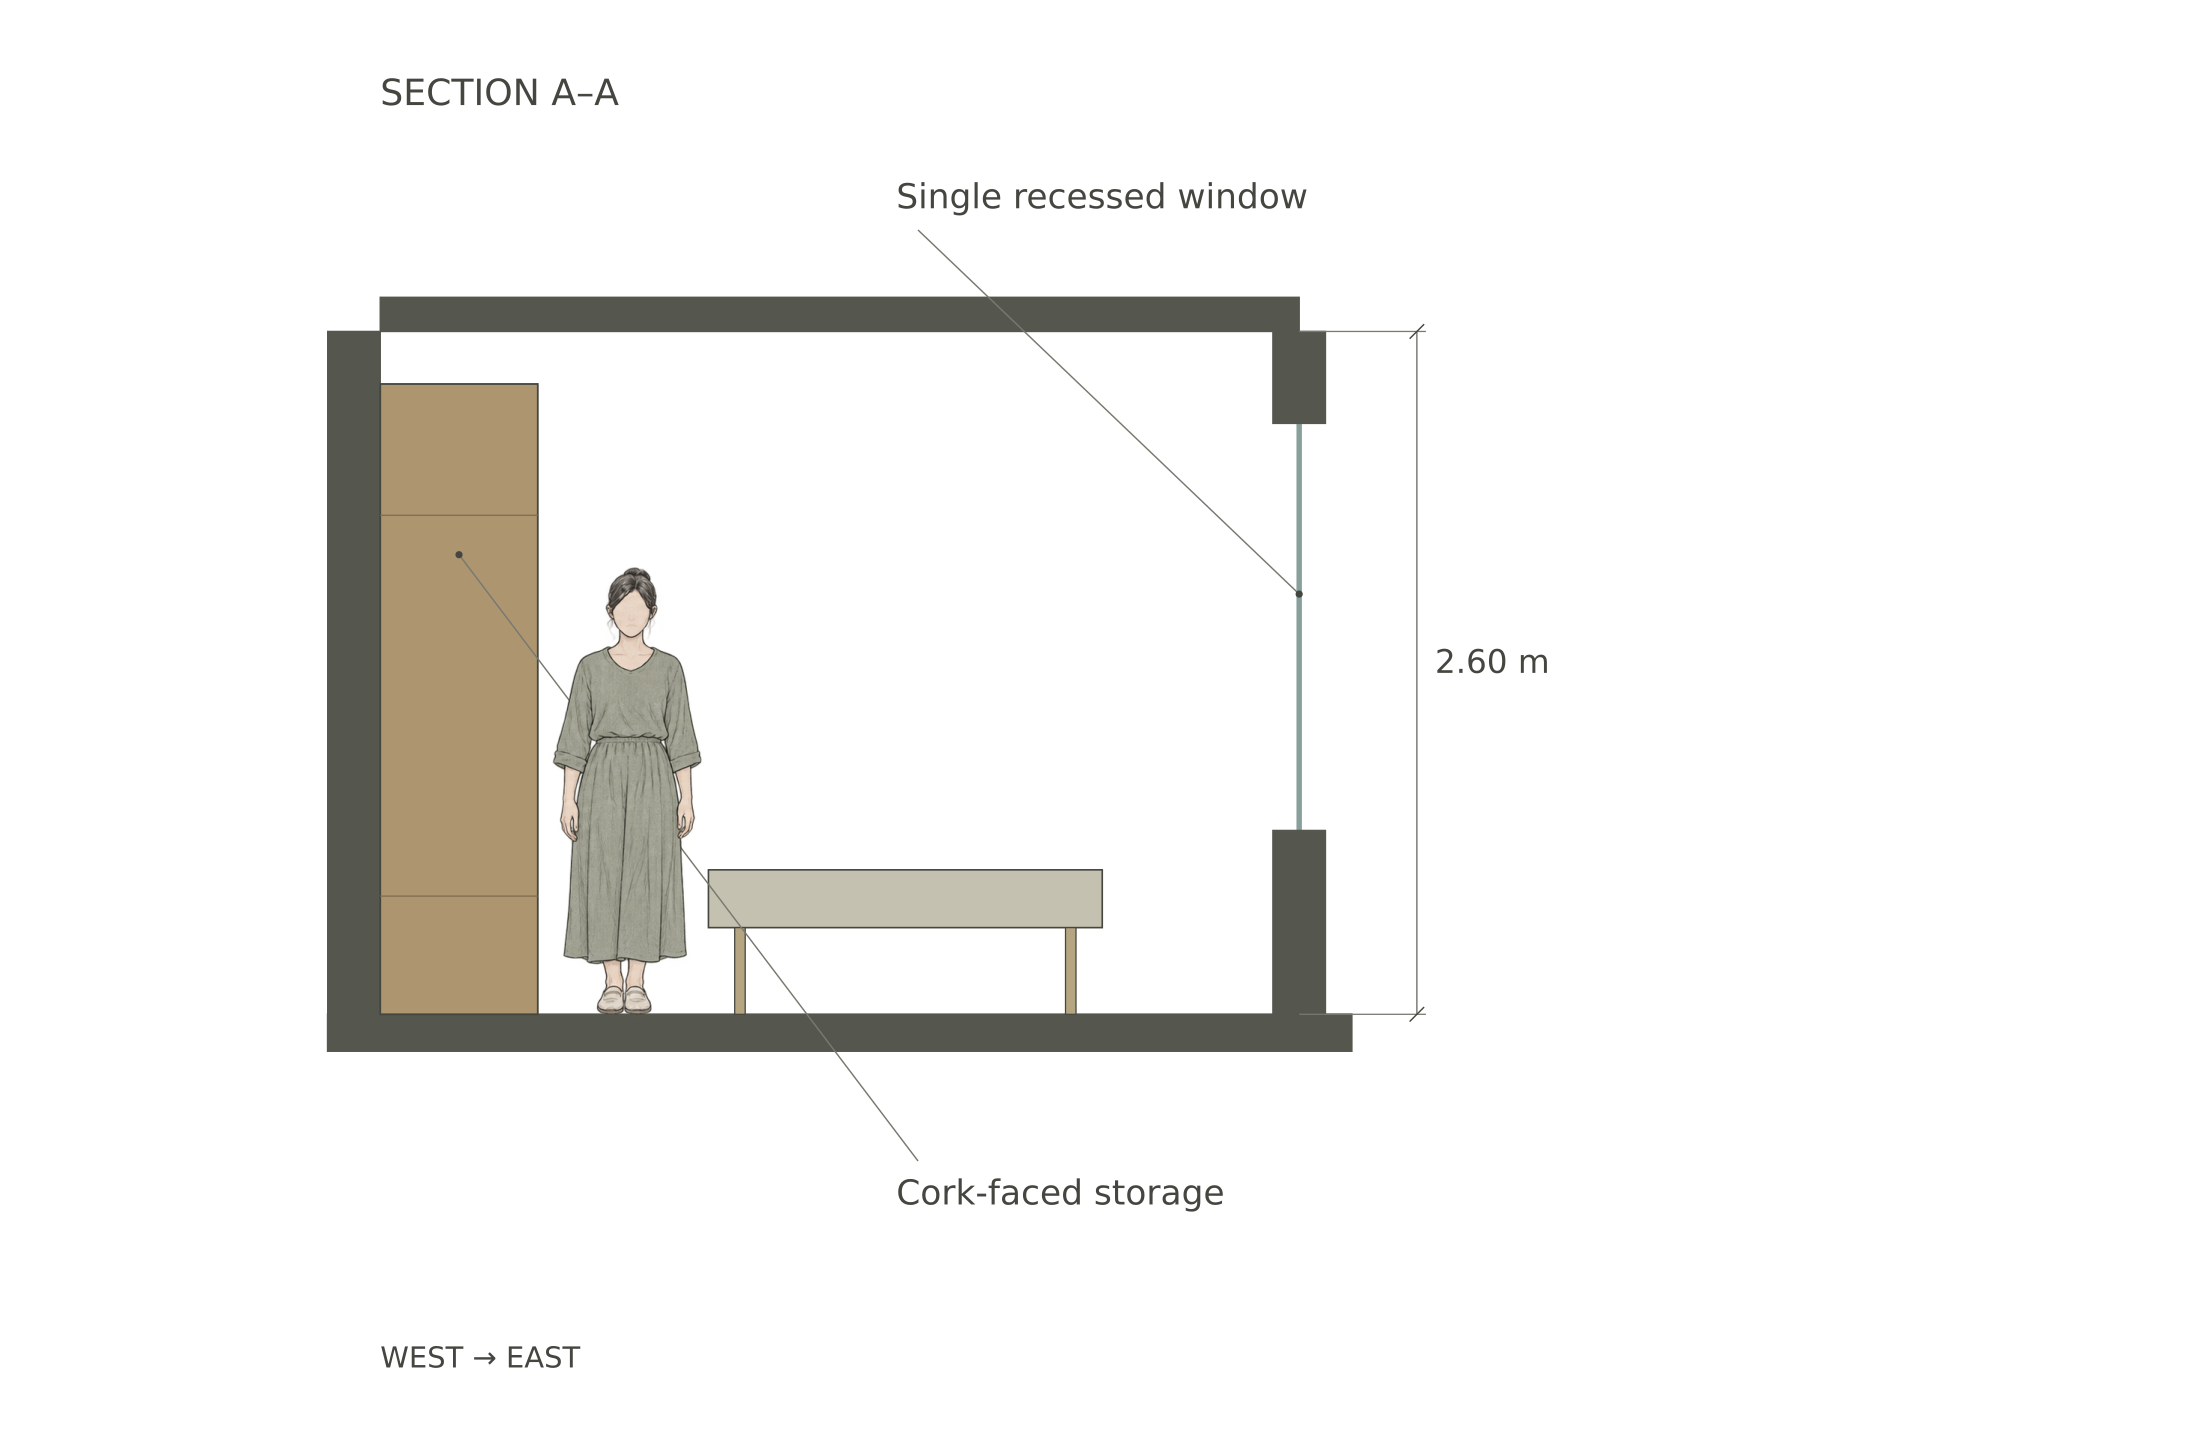
Open the complete drawing board ↗
Unbuilt studio study, not to scale on screen. The drawings describe the spatial proposal; atmospheric views explore character and may vary in furniture and fine detail. Construction and servicing remain to be developed.
Related house studies: Teach Teaghlaigh · Teach Cúirt