
Teach Teaghlaigh
Shared family life, with room to retreat.
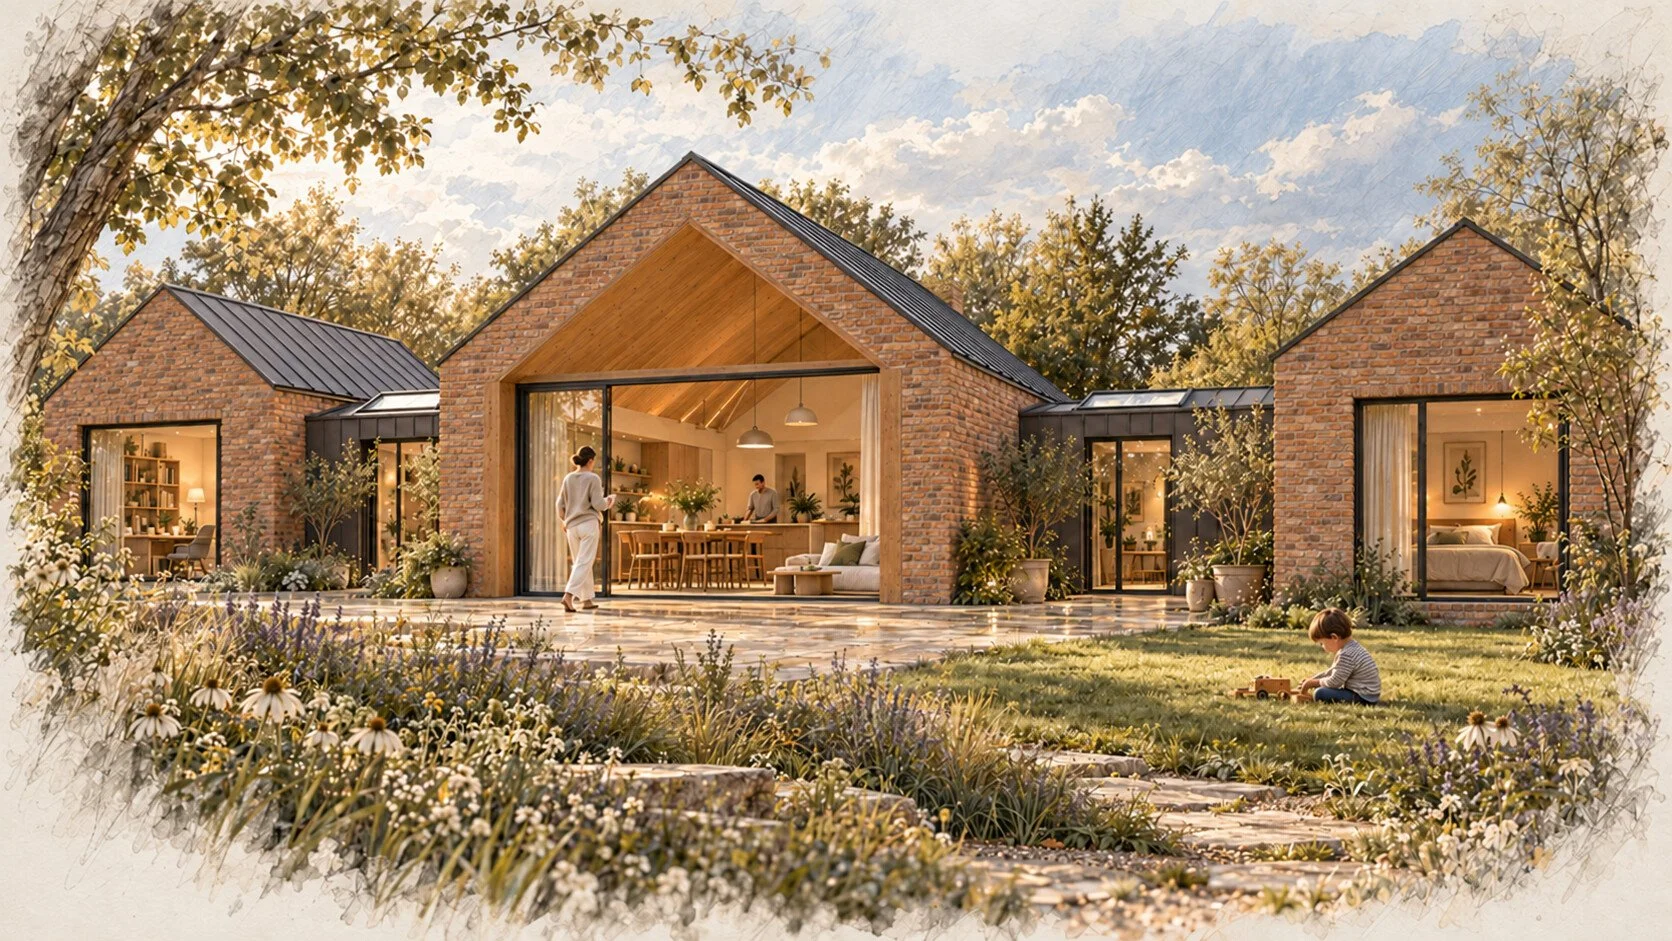
Family life happens in parallel. Two studies explore the balance between connection, independence and a useful garden.
TEAGH-01
Connected garden rooms
A shared pavilion sits between quieter work and guest rooms on one side and a bedroom group on the other. Low enclosed links keep the daily journeys inside while the three volumes gather around the garden.
Furnished concept plan

Pavilion and enclosed-link section

Separate room groups bring choice and character; their links and extra perimeter must earn their place.
TEAGH-03
The compact stacked home
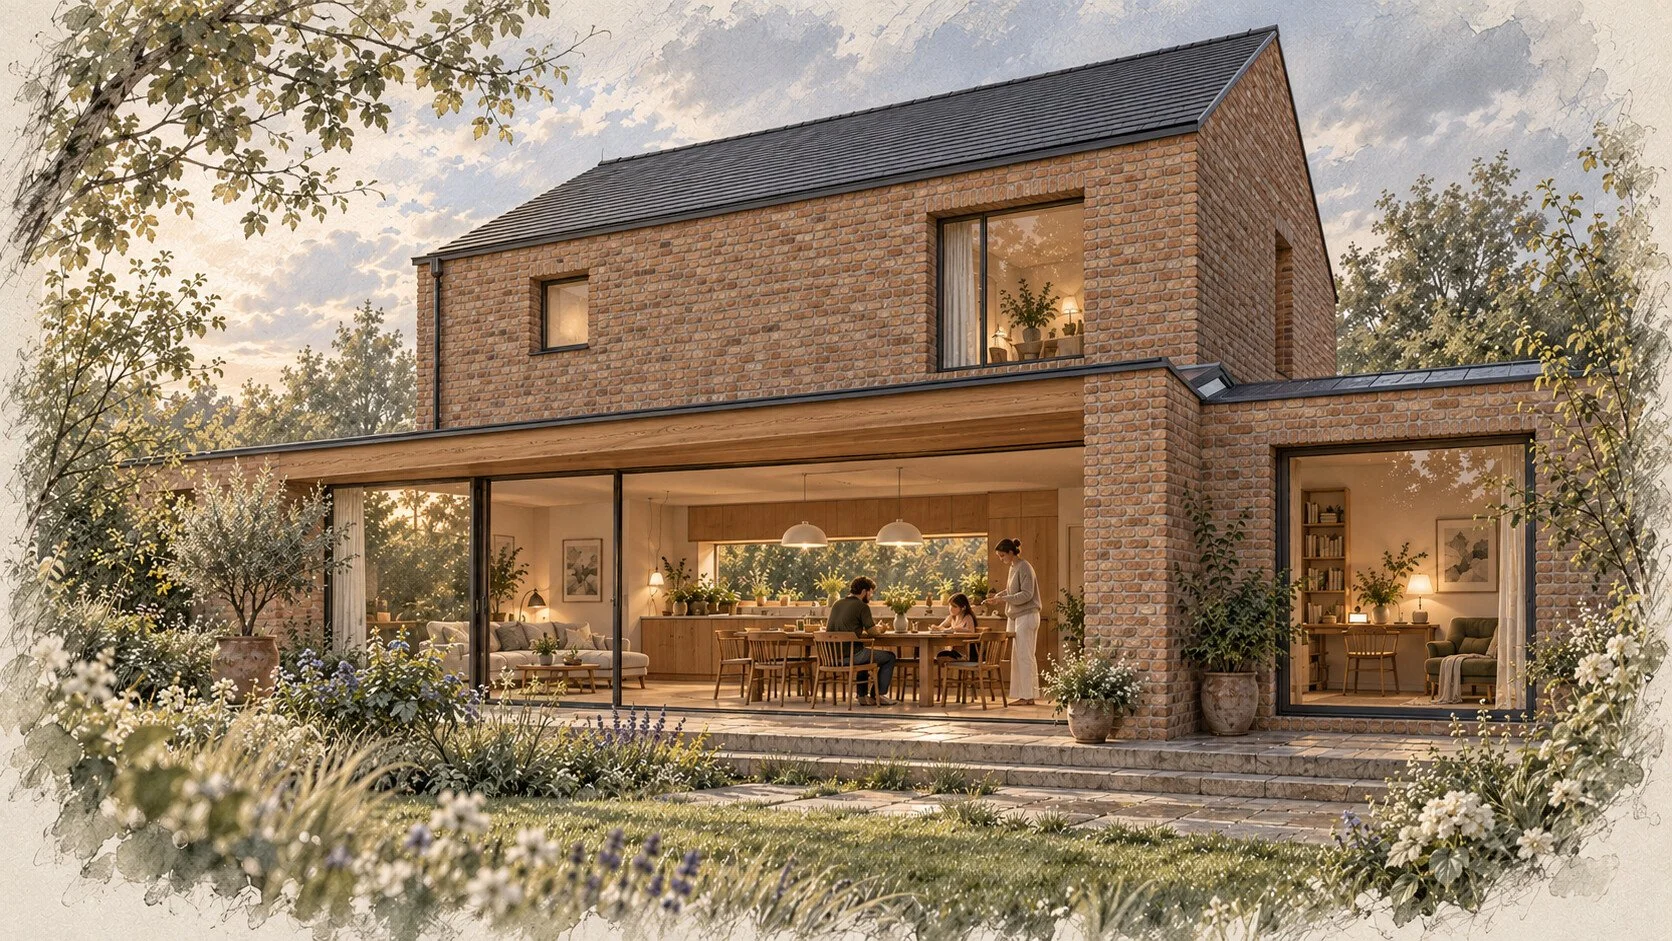
Three bedrooms sit upstairs around a drawn stair and landing. Below, a flexible quiet room and bathroom complement the continuous garden living and dining space, with a side bay for work.
Ground + first floor

Stair-to-garden section
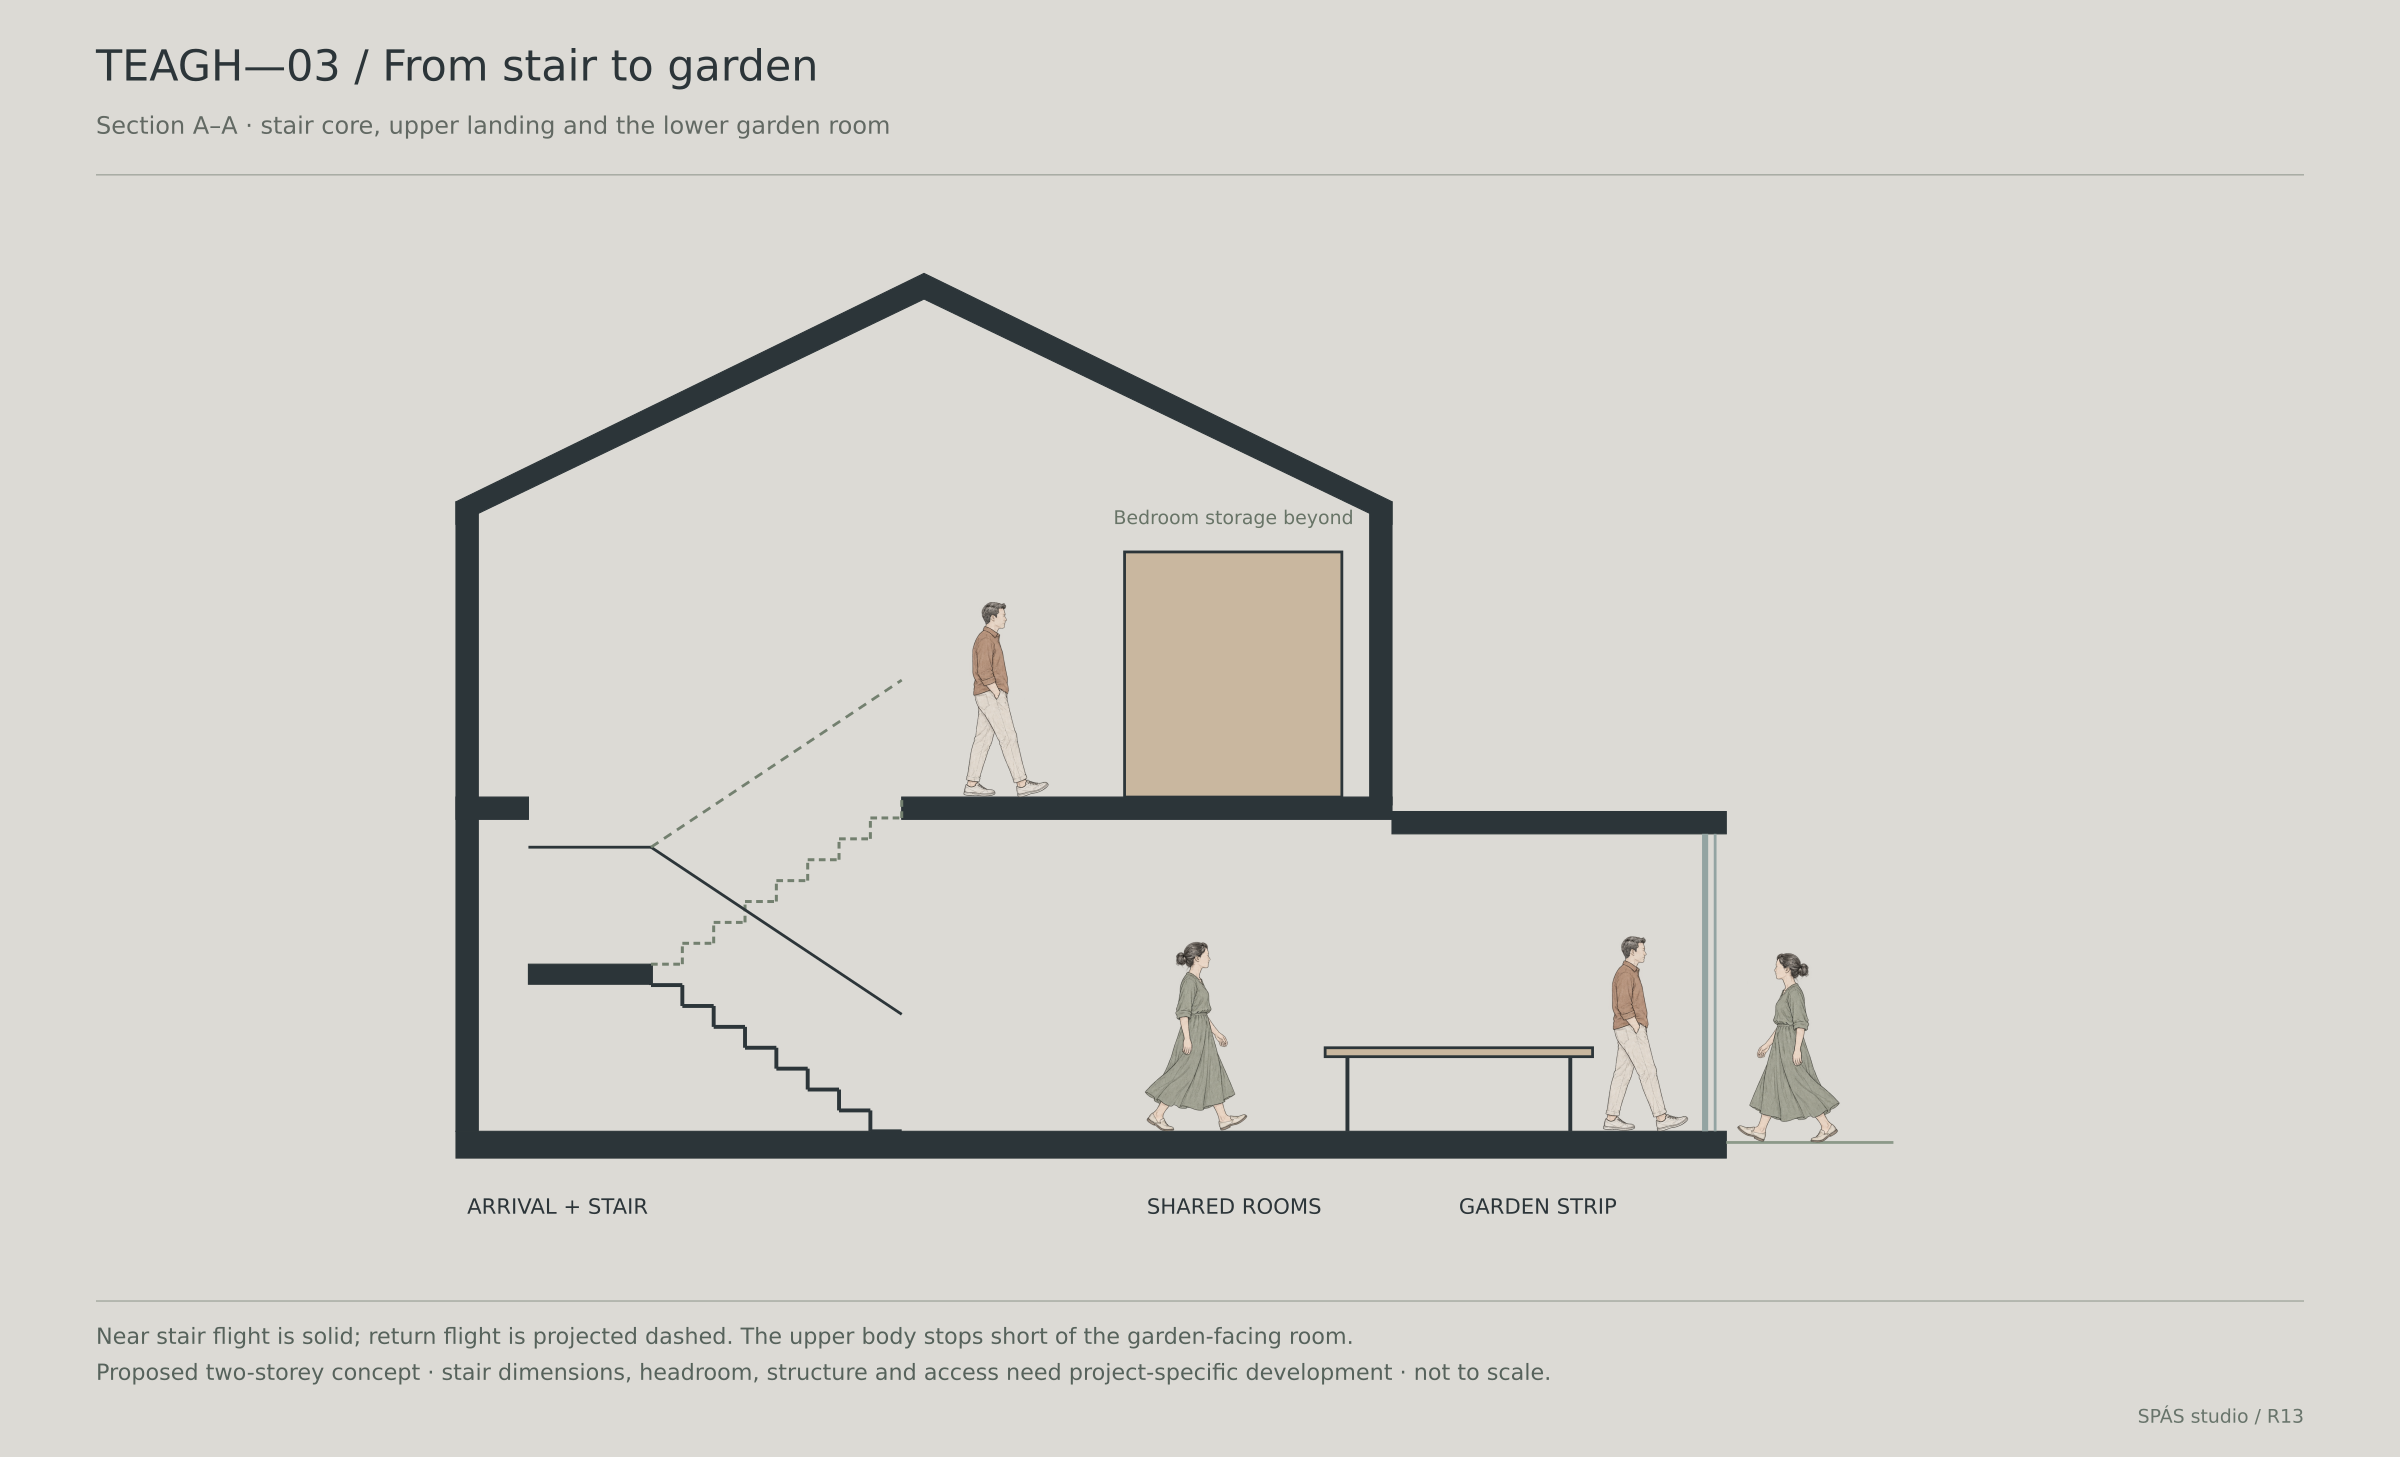
A smaller footprint keeps more garden; stairs, acoustic separation and the ground-floor room need to work together.
Unbuilt studio concepts on hypothetical sites, not to scale. Furnished drawings test spatial relationships; atmospheric views explore character rather than a dimensionally verified model. Areas, environmental performance and technical design remain subject to project-specific development.
Teach Teaghlaigh · TEAGH-01 · Material exploration
A garden seat in a brick wall
A smaller window in the quiet wing becomes a place to pause. Brick gives the opening depth, while an oak seat brings warmth to the room without interrupting the window’s drainage and support.
This bay develops a side window in the quiet wing of TEAGH-01.
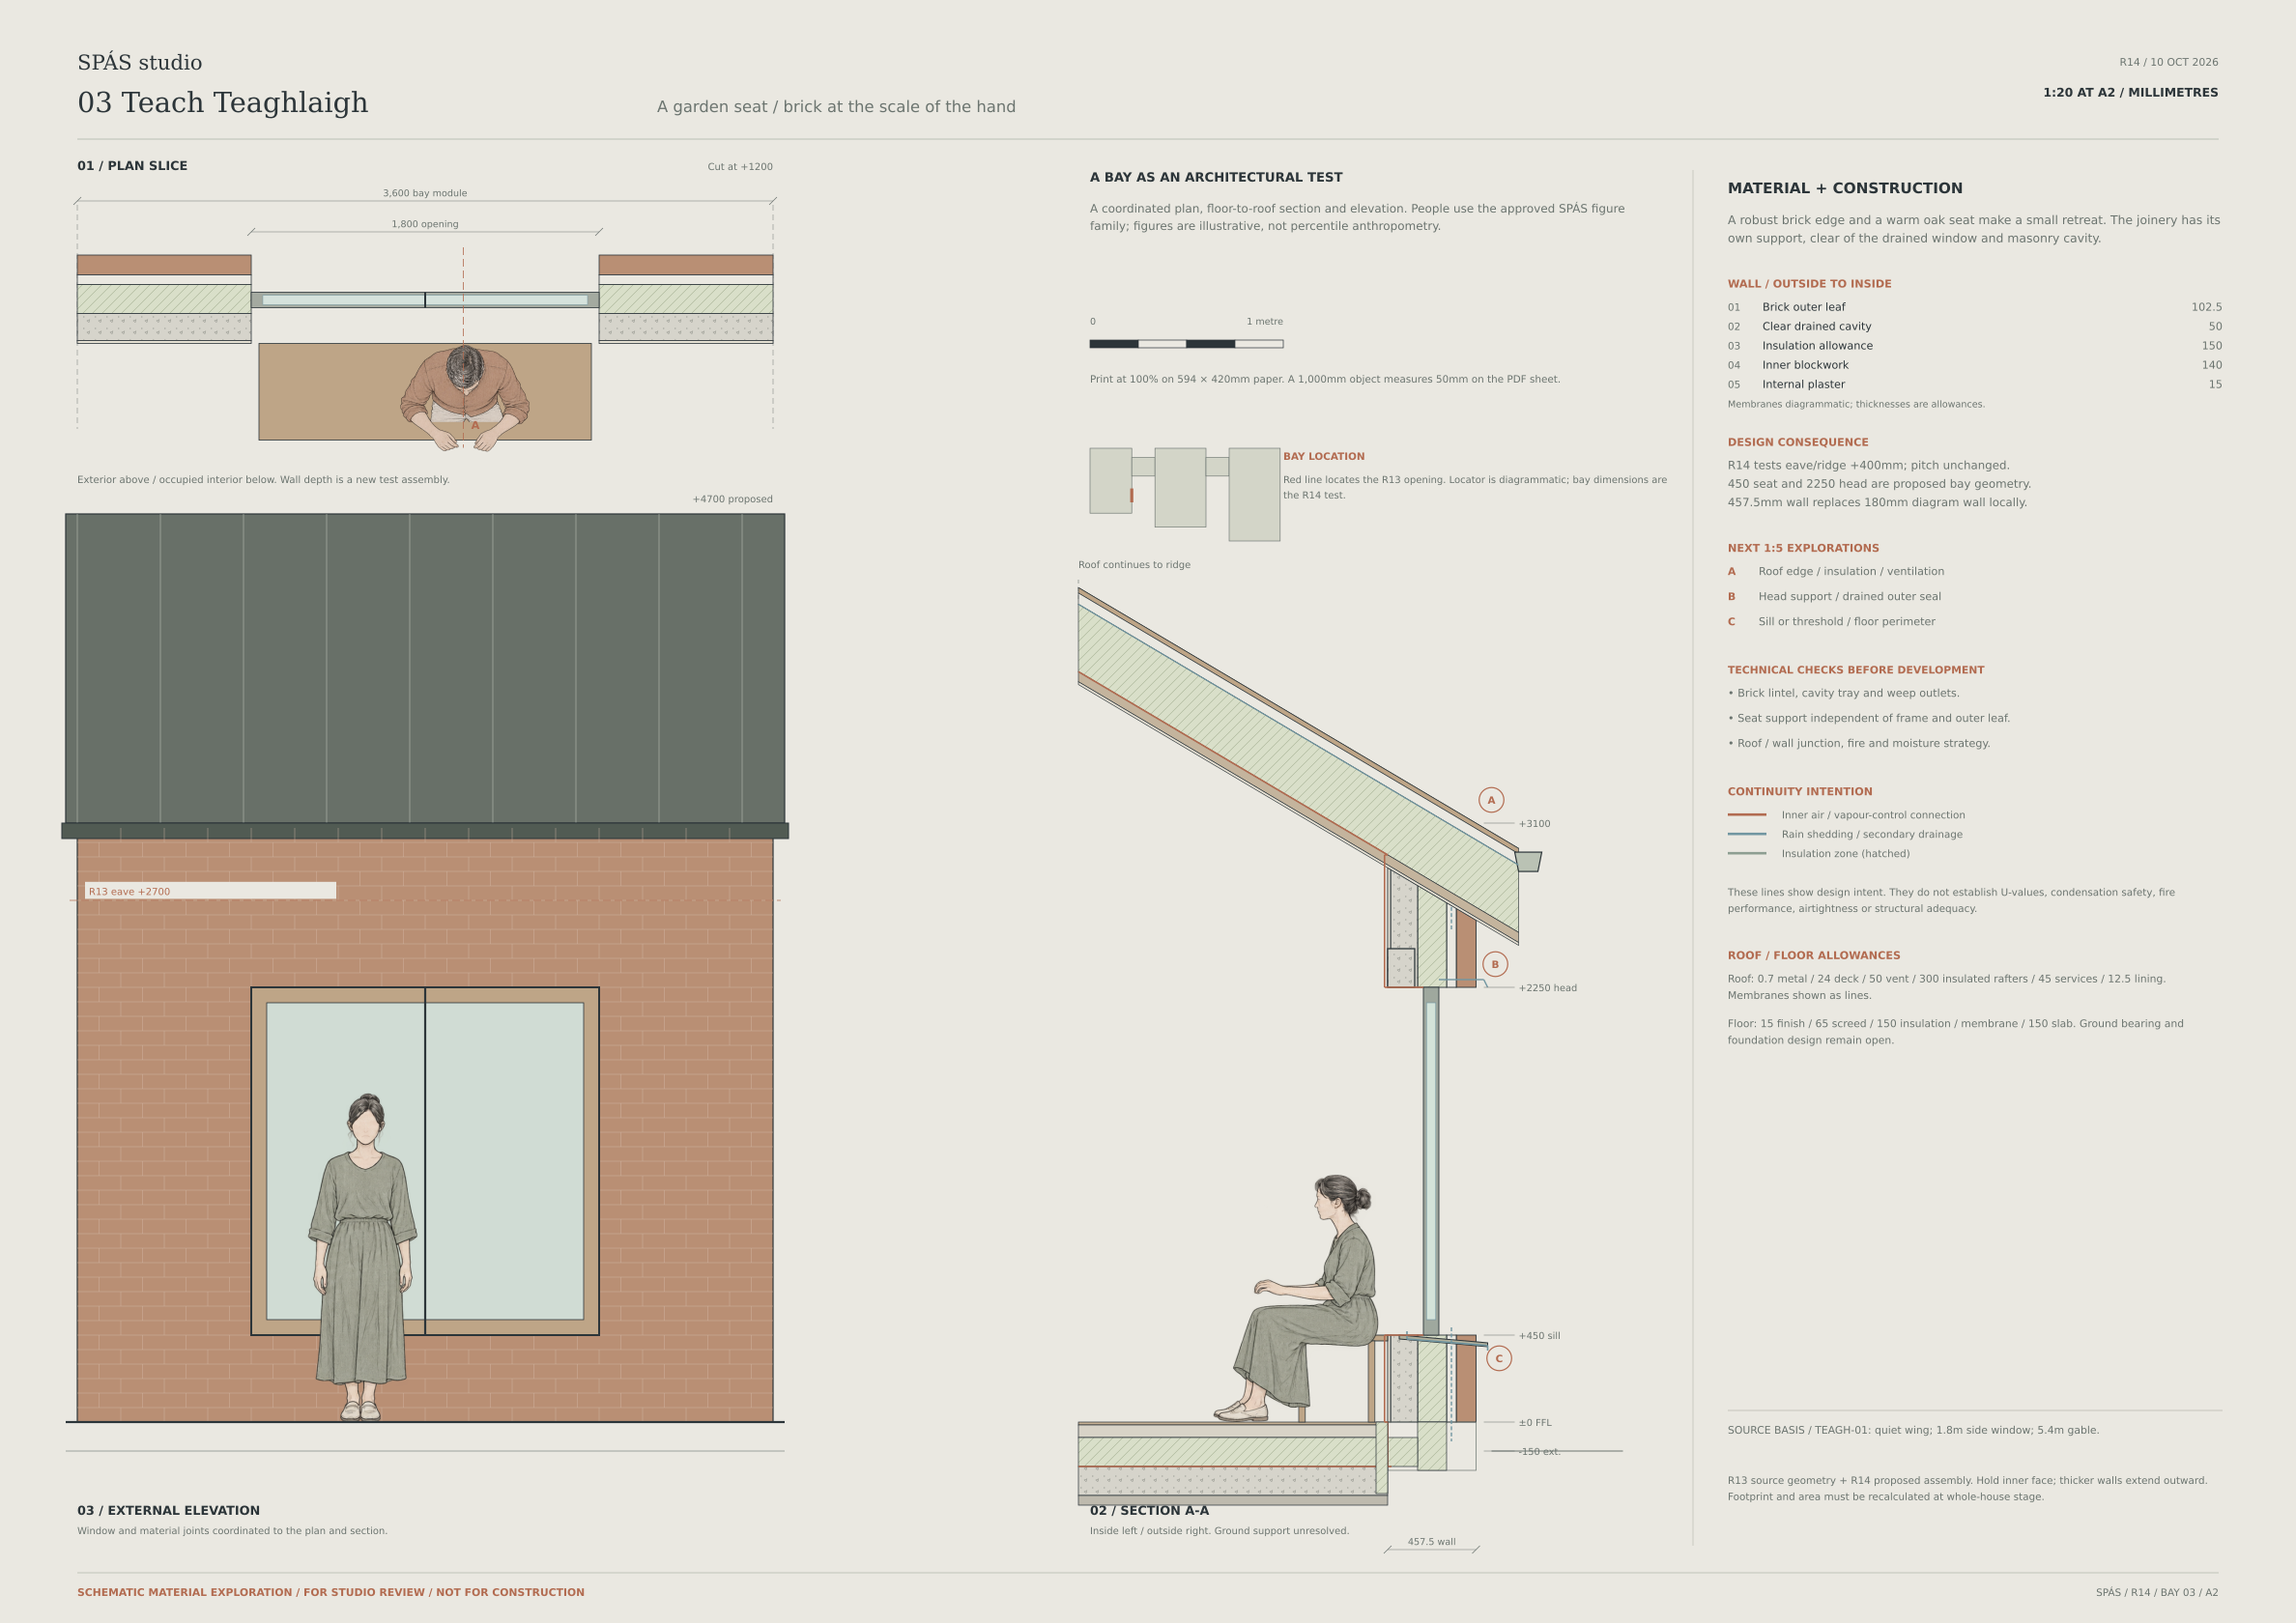
Open the 1:20 bay PDF ↗ · Scale applies at A2 printed at 100%; the web image resizes to your screen.
Read the construction exploration
- Brick coursing and the window’s position are considered together in the elevation.
- The internal oak seat has its own support; the sill and masonry cavity continue to drain outward.
- This study tests a 450 mm sill and 2,250 mm opening head, with a deeper wall. The proposed eaves and ridge rise 400 mm; these changes have not been adopted in the full house drawings.
- Lintel support, roof and wall junctions, moisture and fire strategy need project-specific development.
Reviewed schematic material exploration. Assembly sizes are study allowances; this is not a construction specification.
The bay explores construction depth; the full house drawings above retain their earlier concept geometry.