
Teach Leathnú
A considered addition begins with the whole home.
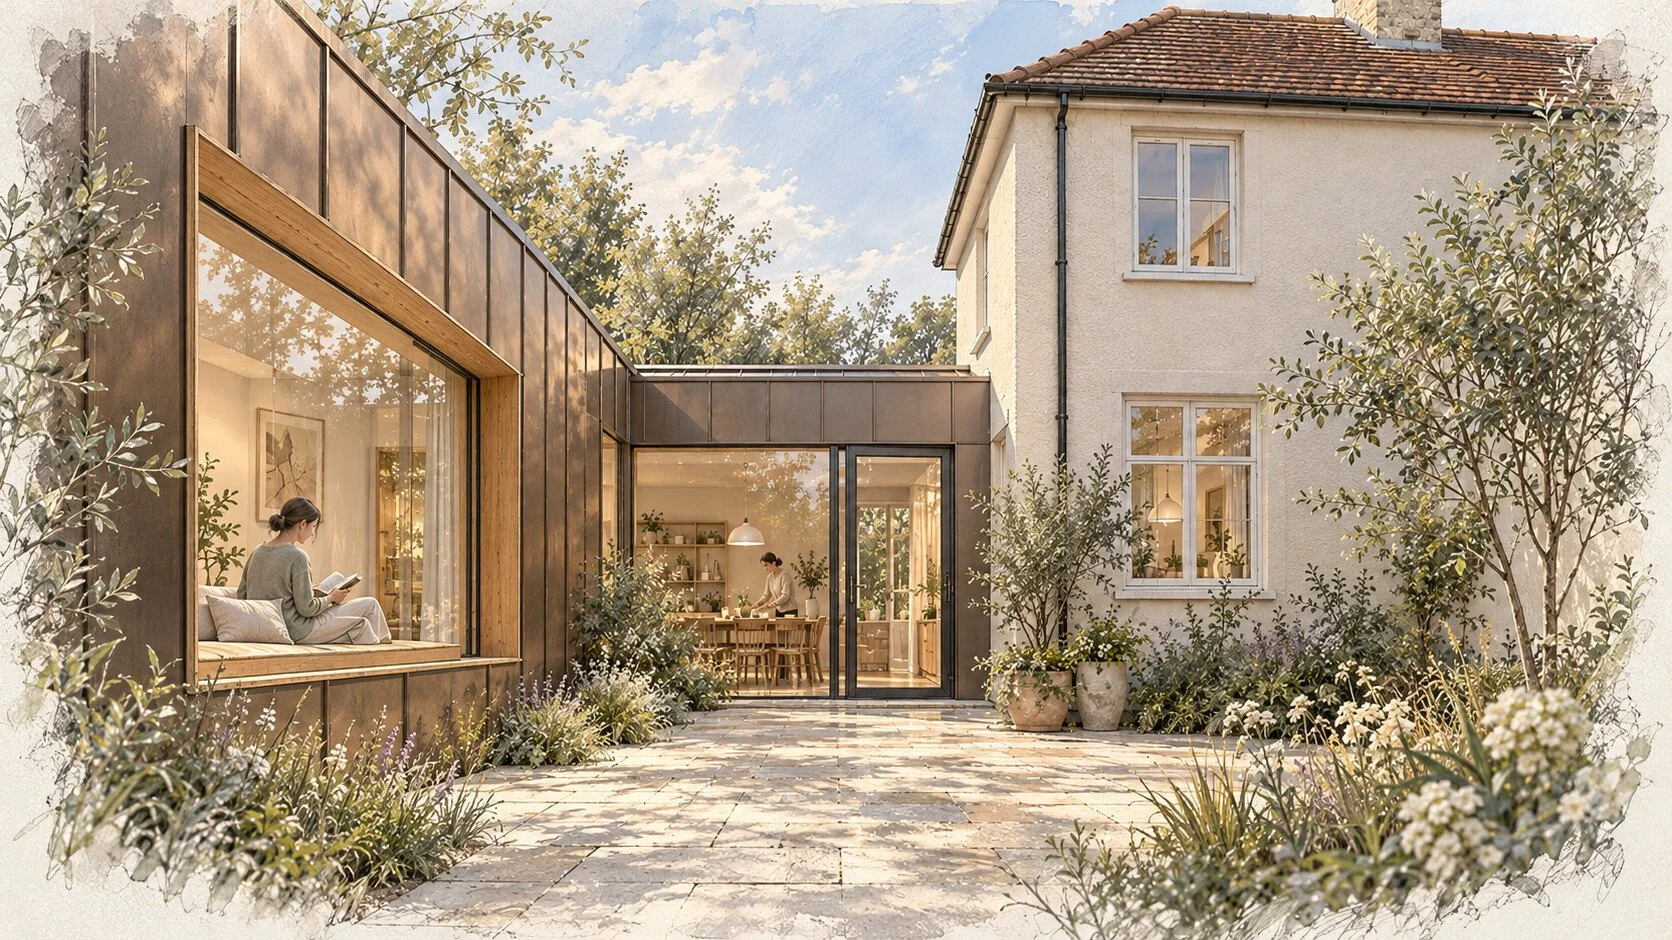
Reconfiguration comes first. These studies use two different hypothetical existing houses to explore how new space can improve what is already there.
LEATH-02
Keep an outdoor pocket
In a semi-detached scenario, the former kitchen becomes utility and pantry space. A new living-room window seat faces the retained quiet-room window across an east-open pocket. An enclosed connection runs around its far edge.
Before adding space.
Read the same assumed house in three stages: existing arrangement, reconfiguration within the retained footprint, then the proposed addition. The control study adds no floor area.

Furnished ground-floor plan

Retained–new section B–B
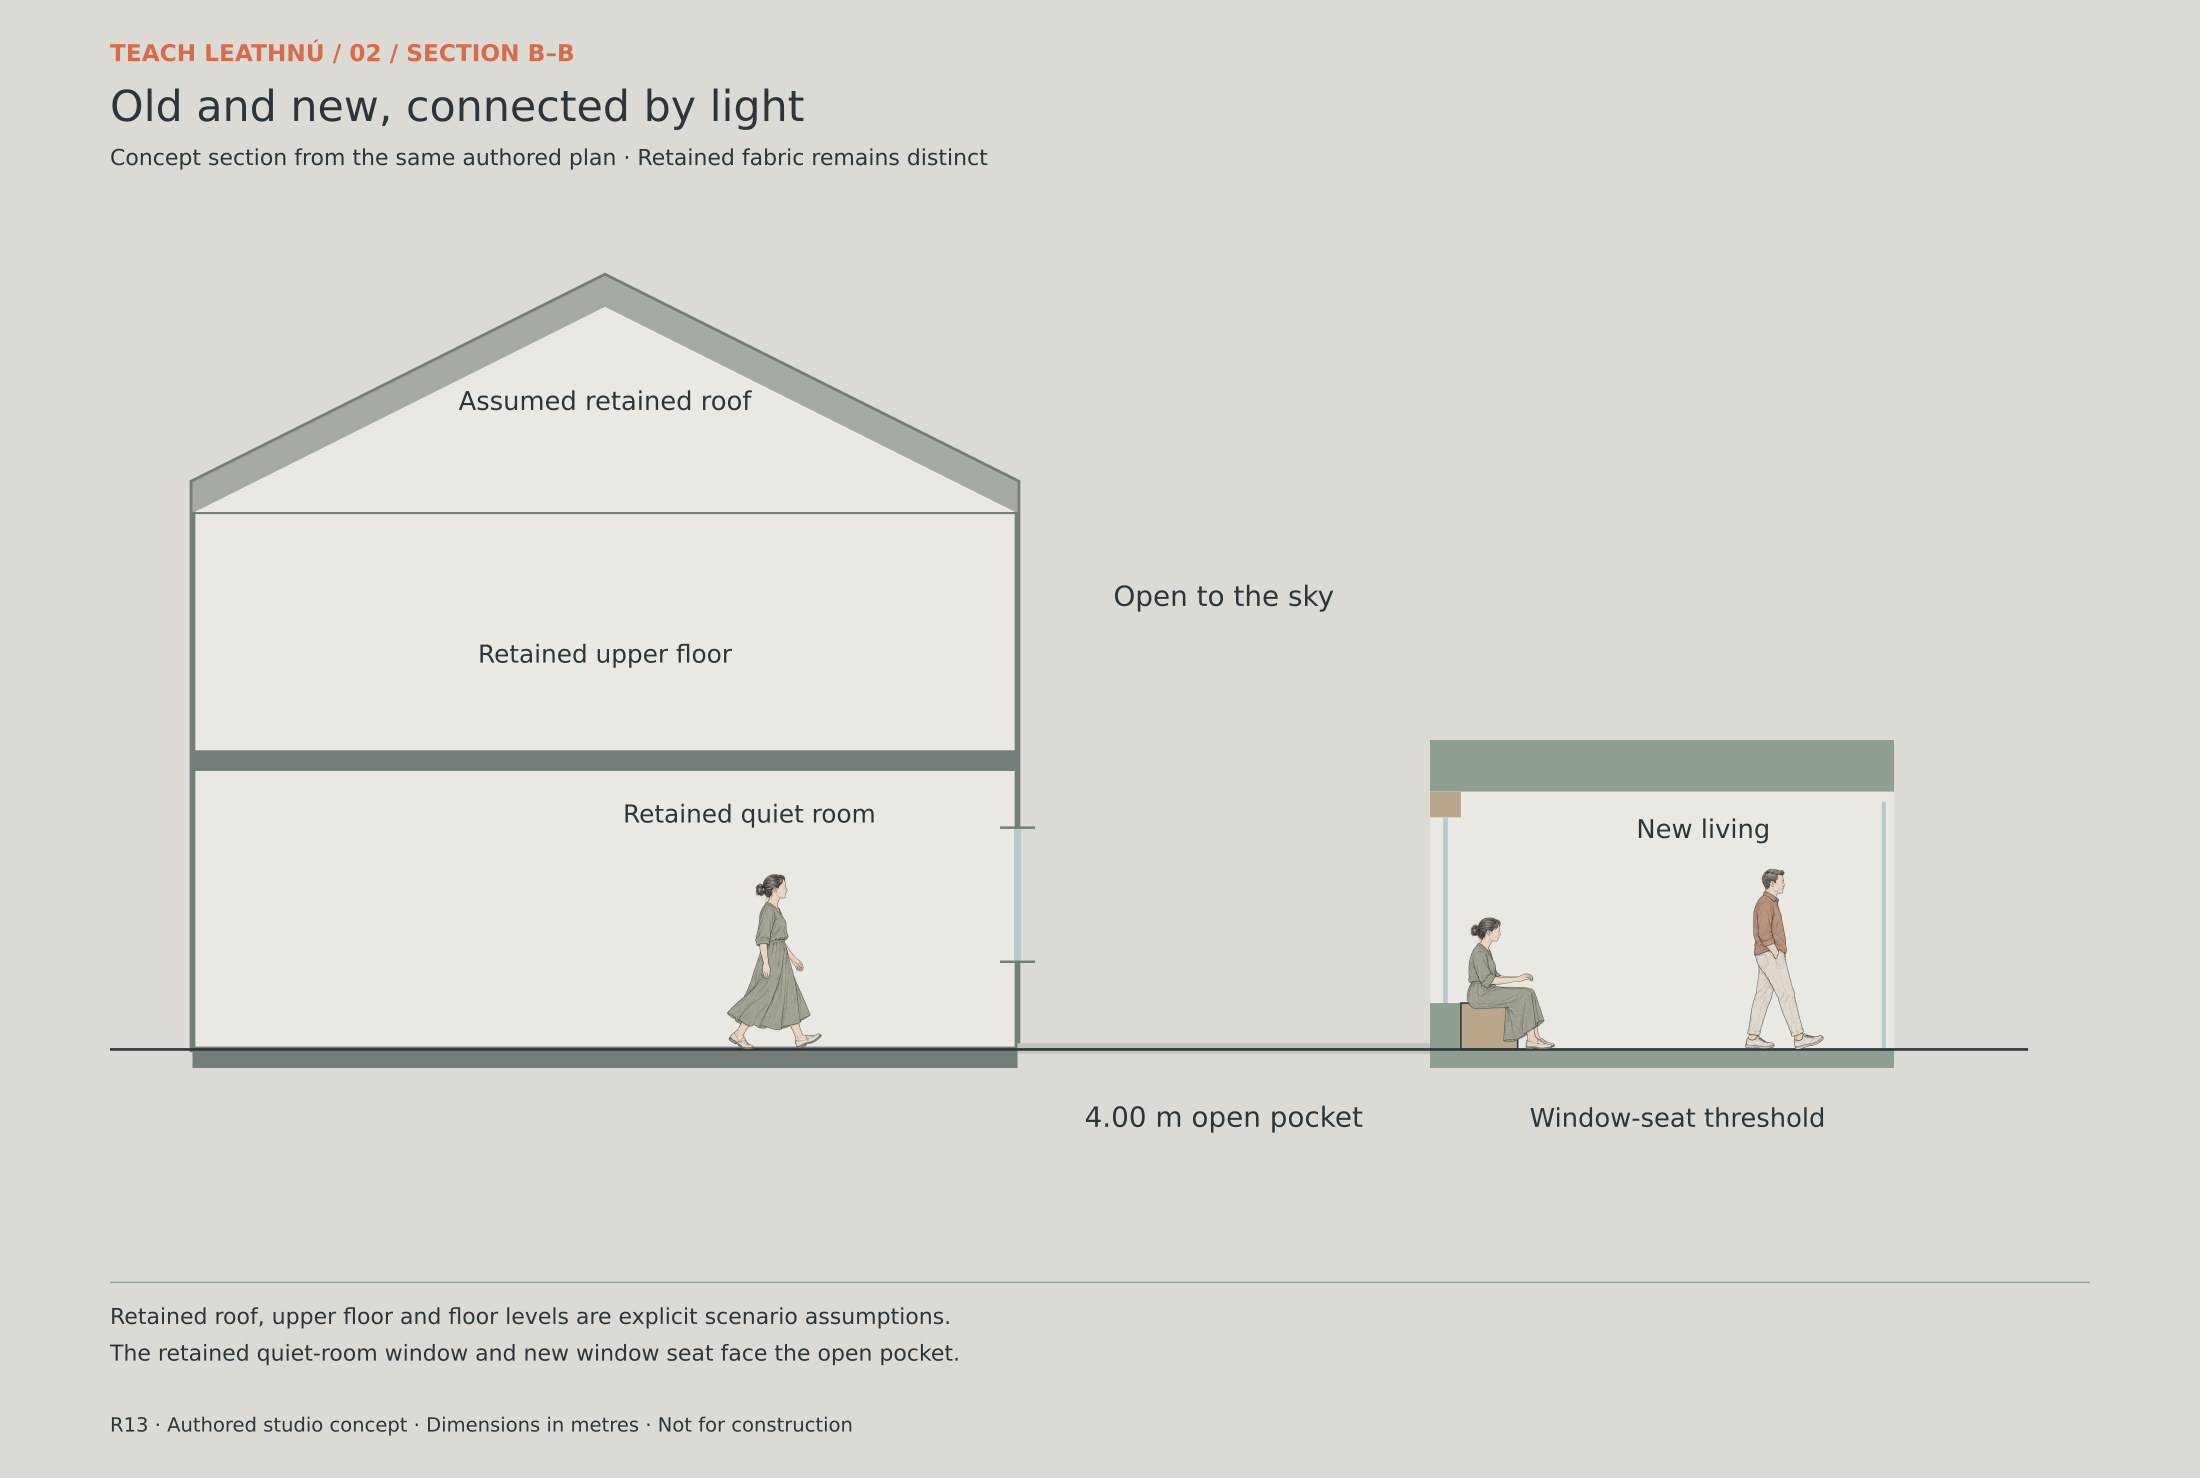
The older room keeps a direct outdoor relationship; the notched form introduces more corners and roof junctions.
LEATH-01
A shallow garden edge
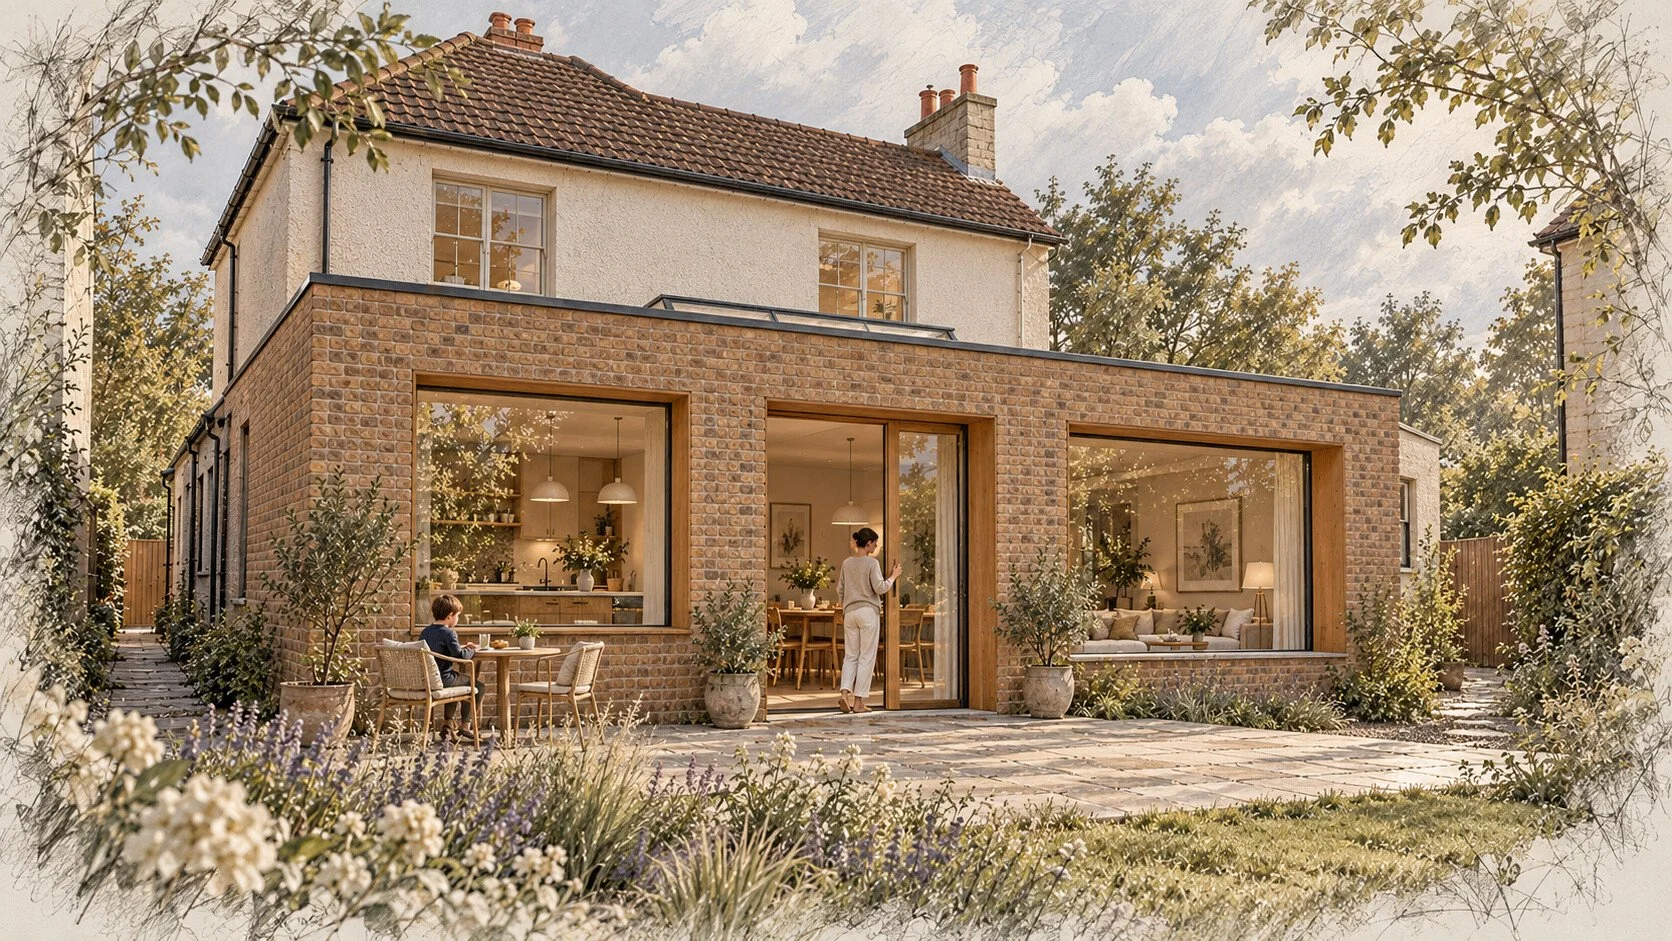
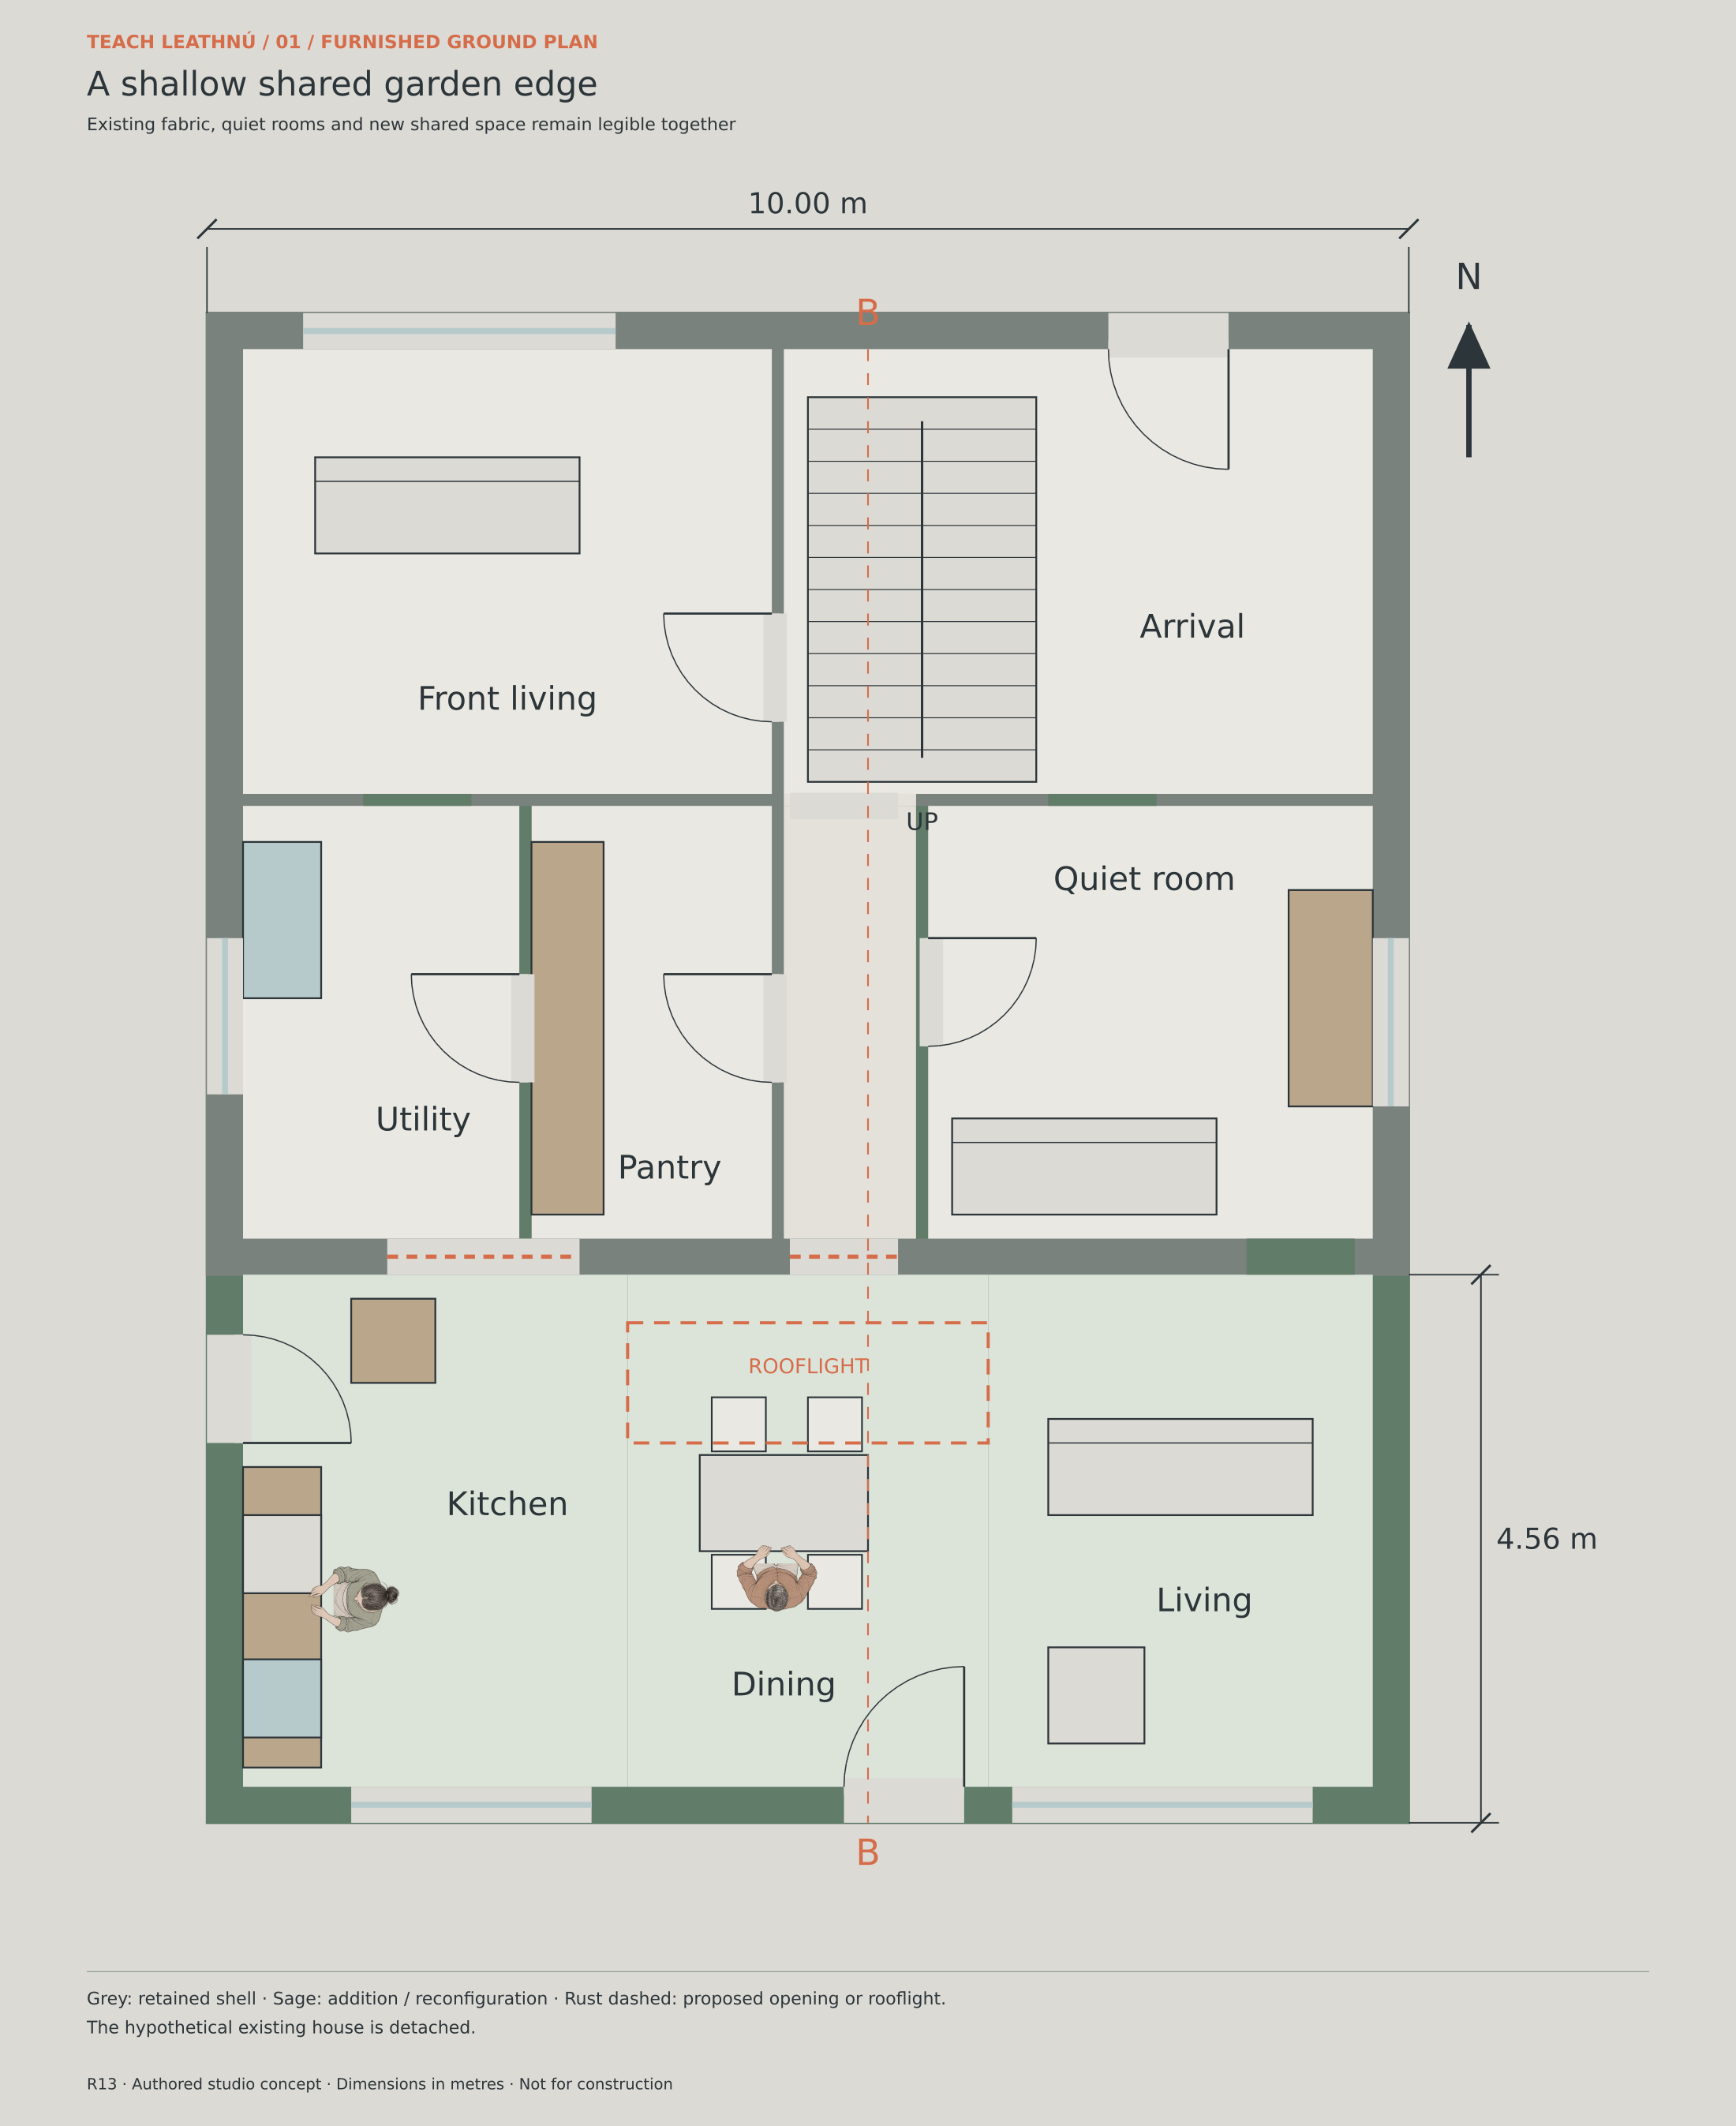
A detached-house scenario tests a shallow, continuous garden frontage. The former kitchen becomes service space; a central route and a junction rooflight connect the retained rooms to new shared living.
Before adding space.
Read the same assumed house in three stages: existing arrangement, reconfiguration within the retained footprint, then the proposed addition. The control study adds no floor area.
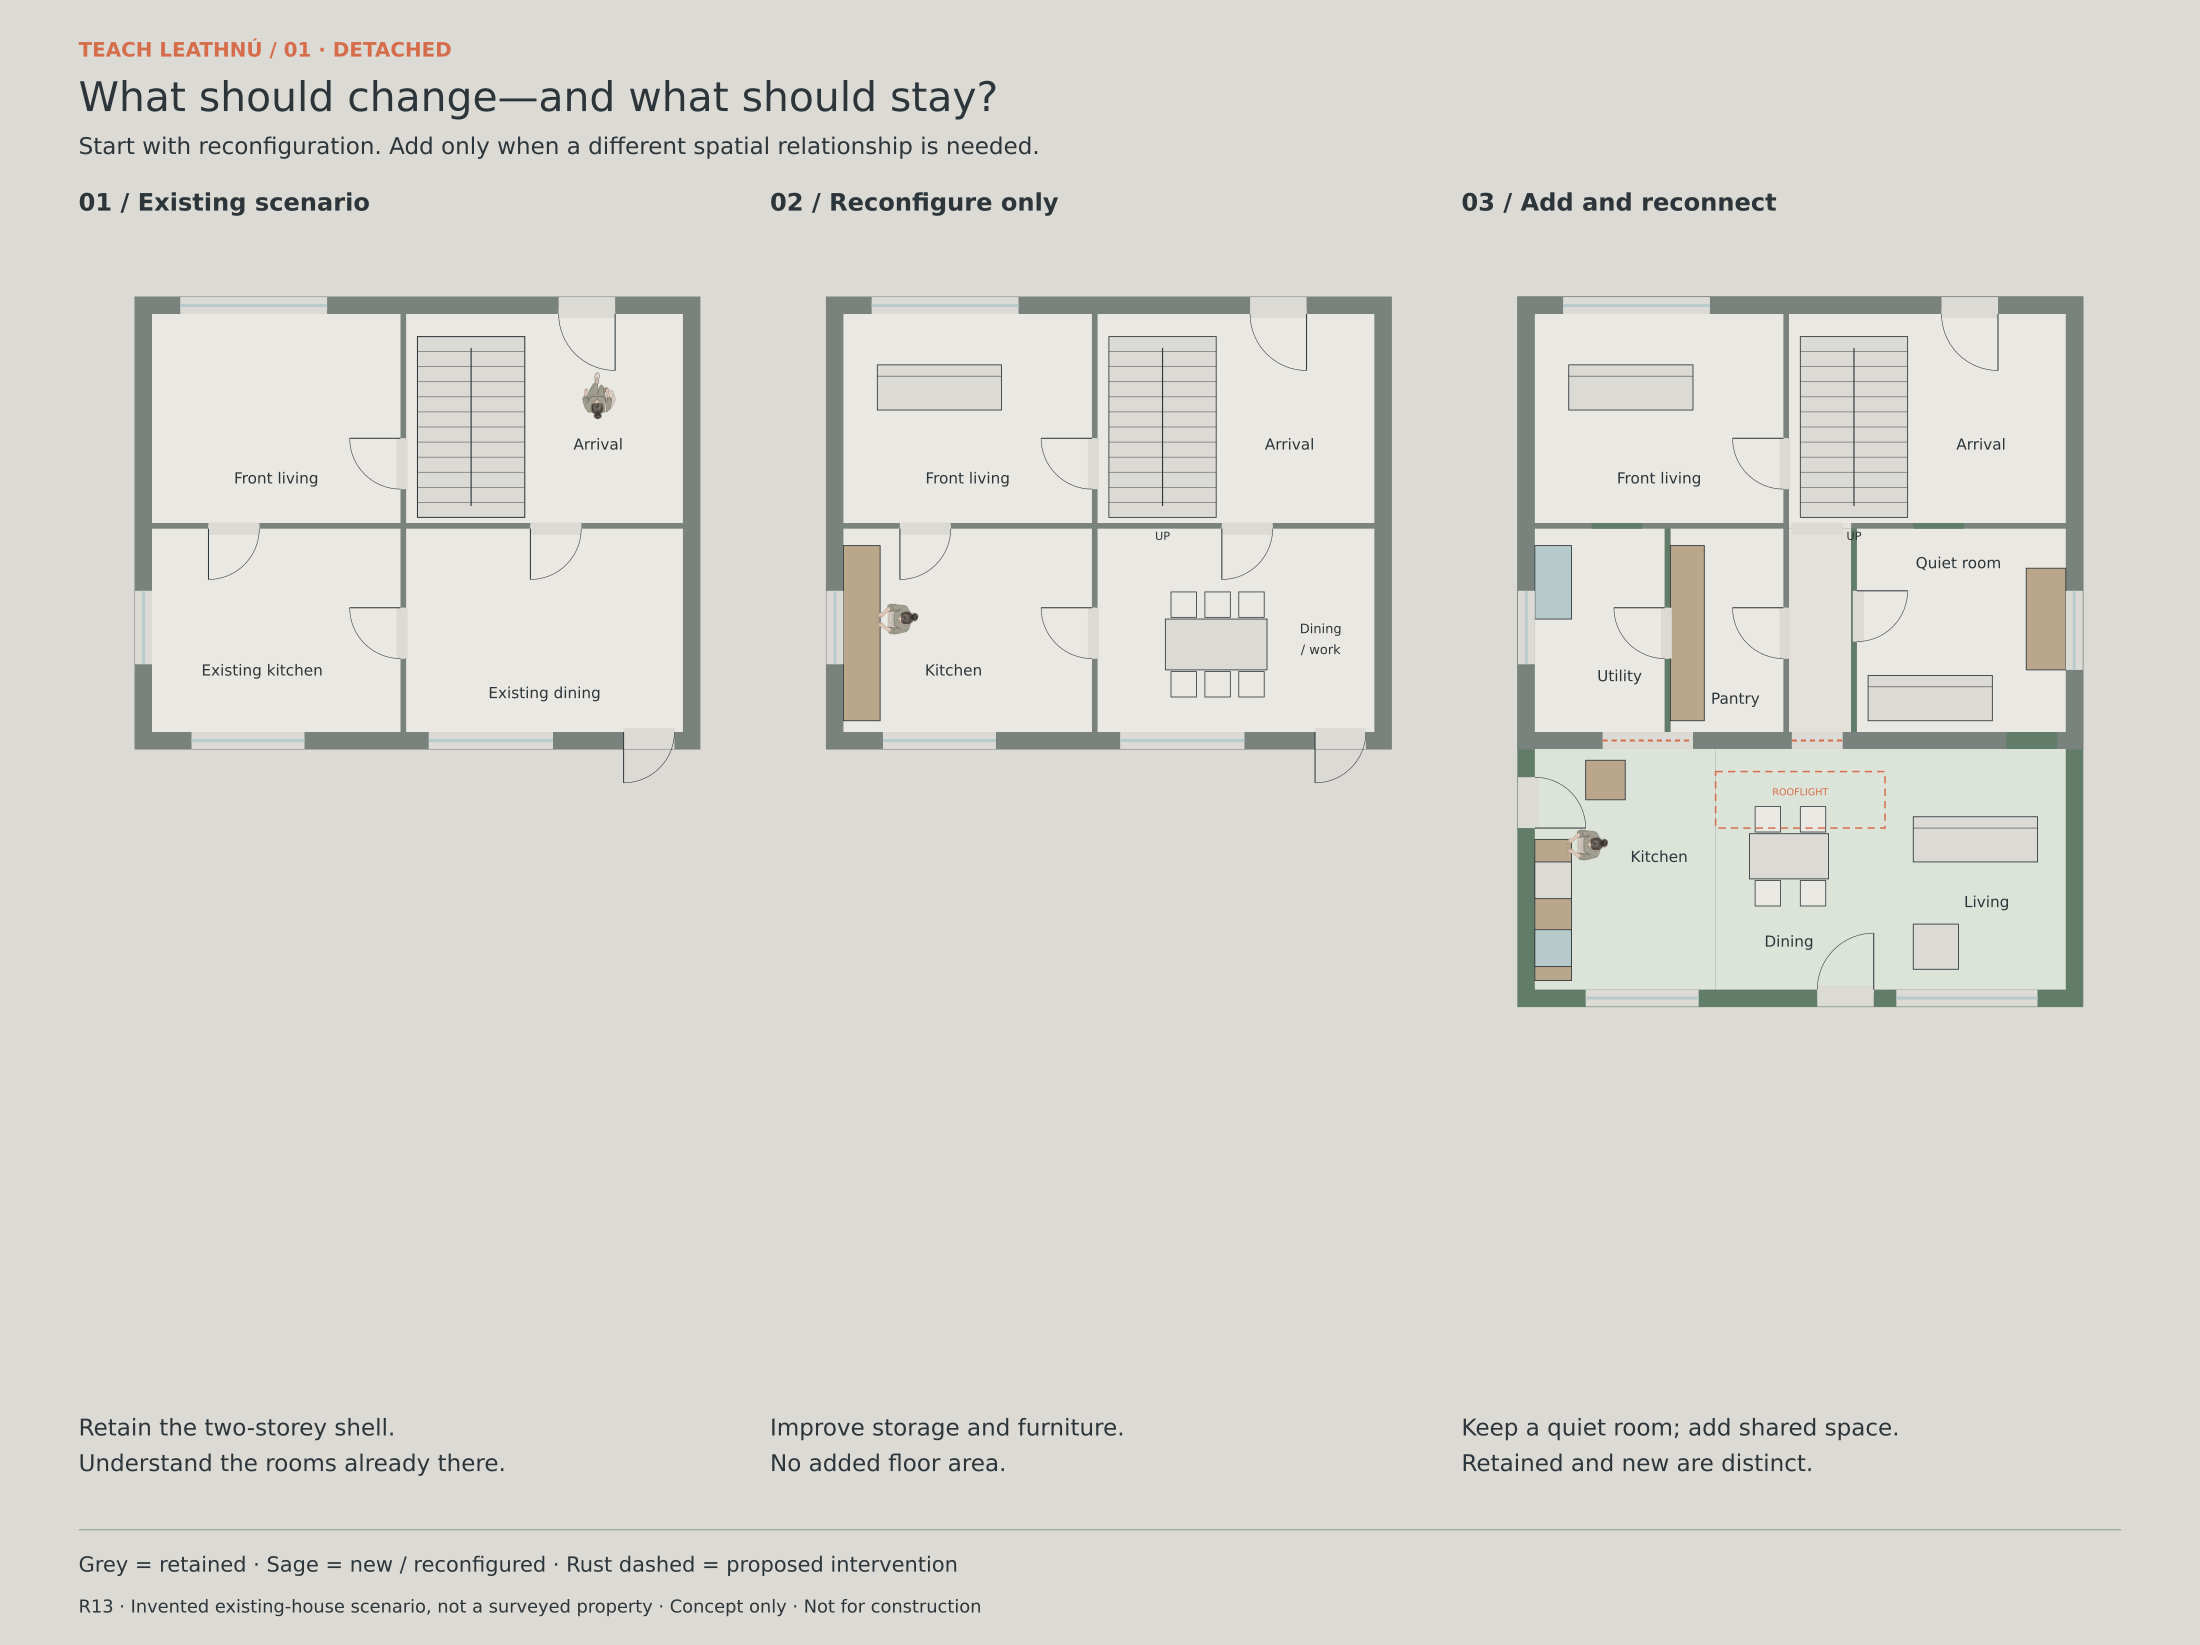
Furnished ground-floor plan
Retained–new section B–B

The shallower addition gives a clear garden edge; light at the old–new junction becomes the critical question.
Unbuilt studio concepts on hypothetical sites, not to scale. Furnished drawings test spatial relationships; atmospheric views explore character rather than a dimensionally verified model. Areas, environmental performance and technical design remain subject to project-specific development.
Teach Leathnú · LEATH-02 · Material exploration
A metal edge beside the garden pocket
A bronze-toned skin frames an inhabited window facing the open garden pocket. The slender external surface, insulated wall and deep internal seat give the addition its own character beside the retained house.
This bay develops the pocket-facing window of LEATH-02.
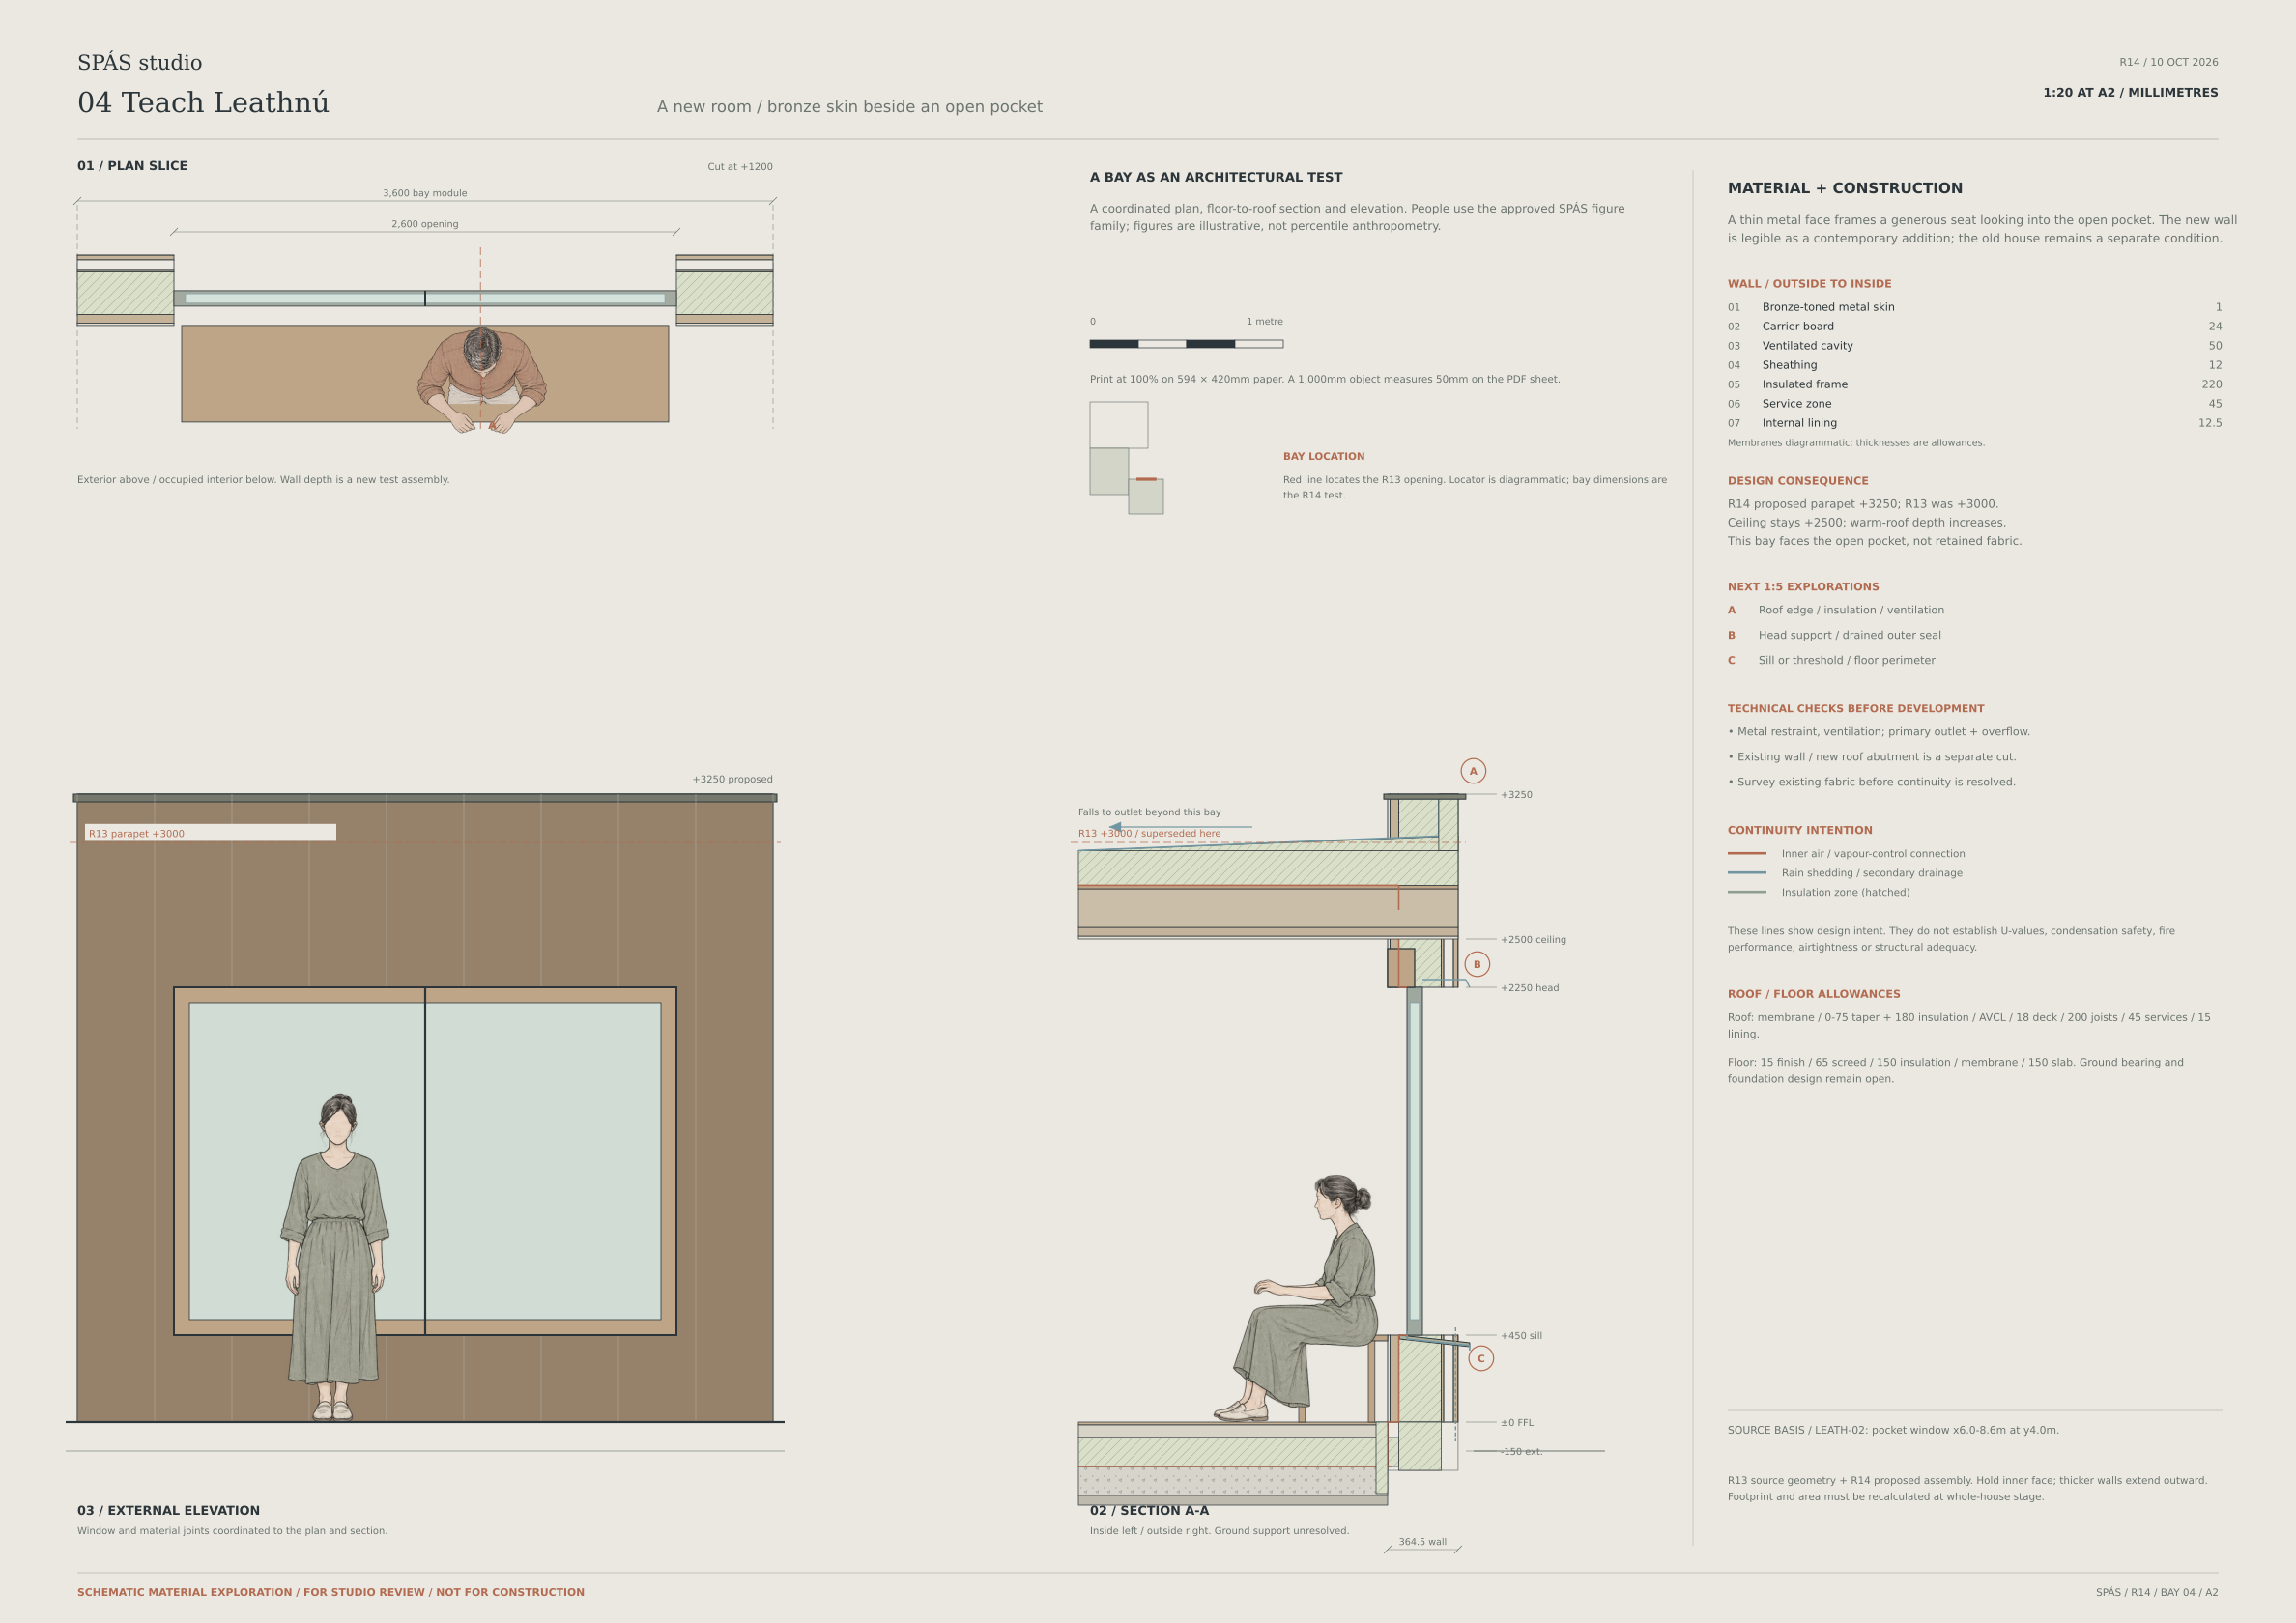
Open the 1:20 bay PDF ↗ · Scale applies at A2 printed at 100%; the web image resizes to your screen.
Read the construction exploration
- The metal skin sits outside a ventilated cavity and framed wall; the internal seat has separate support.
- The main section cuts through the new window facing the open pocket. It does not show a roof bridging the pocket or a completed junction with the retained house.
- The test retains the ceiling and window levels, while proposing a parapet 250 mm above the earlier study. The deeper wall and roof remain to be reconciled with the full addition.
- The retained-wall abutment is a separate future section. Existing fabric, roof drainage and air-seal connections require project-specific investigation.
Reviewed schematic material exploration. Assembly sizes are study allowances; this is not a construction specification.
The bay explores construction depth; the full house drawings above retain their earlier concept geometry.