
How we work
A clear brief. Meaningful alternatives. A design shaped through judgement.
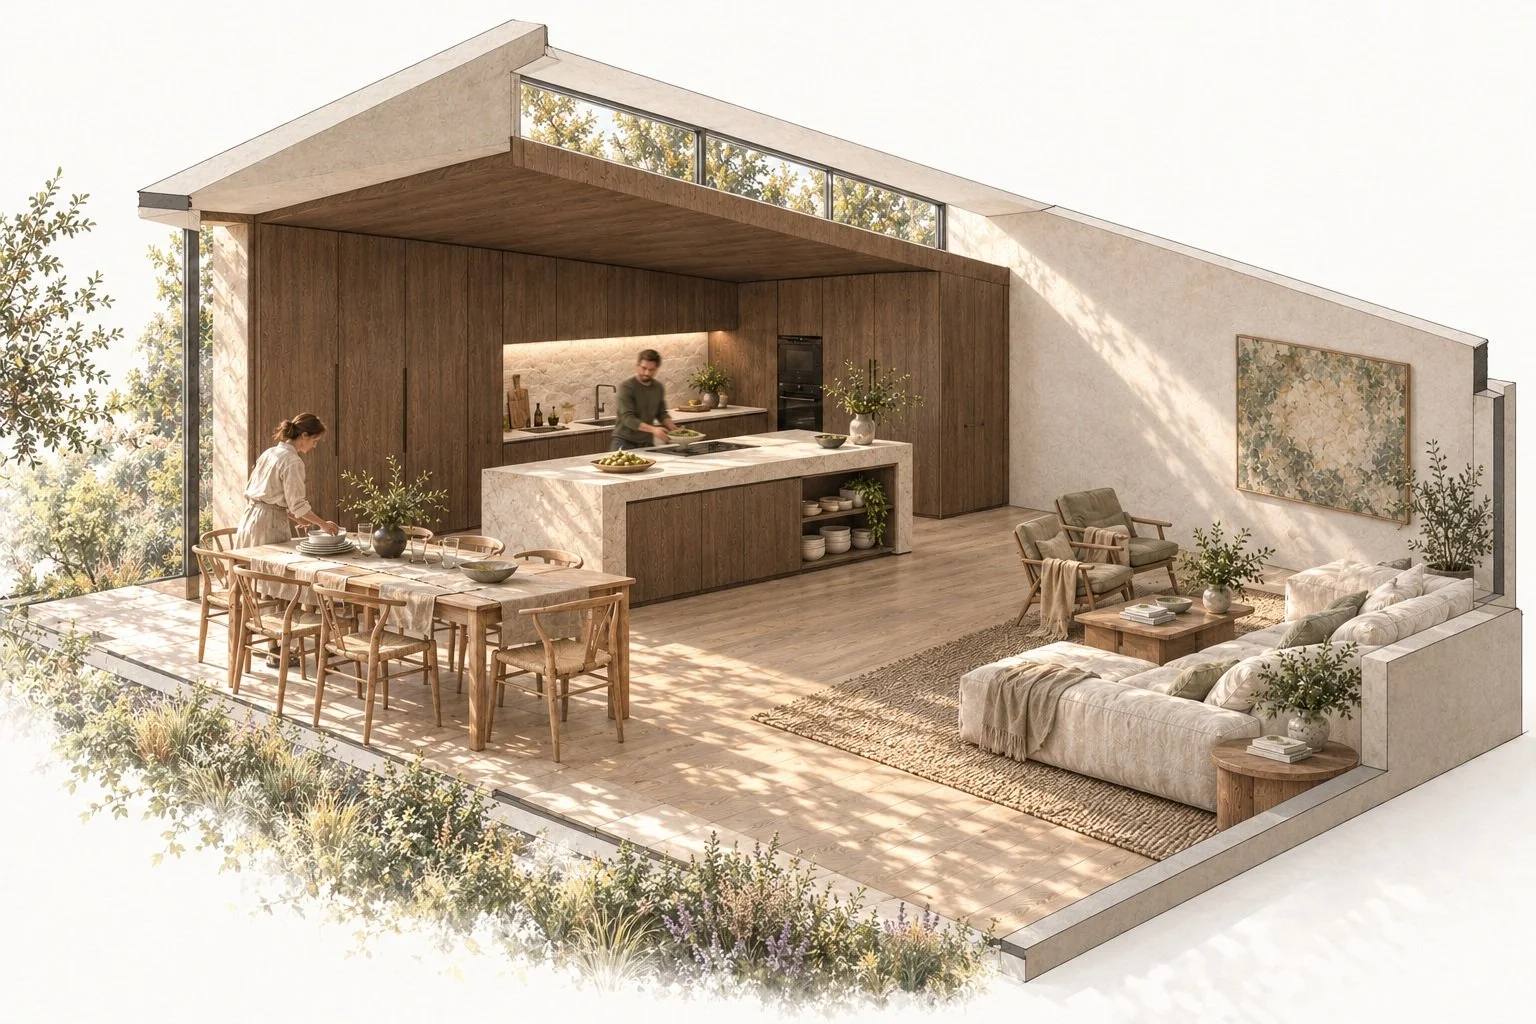
From daily life to architectural form.
01 · Understand
We begin with your household, your site or existing home, and what you would like to change. Routines, priorities and constraints form a working brief.
02 · Explore
Plans, sections and spatial studies test different ways of meeting that brief. The aim is meaningful choices: how rooms connect, where light enters and what should remain private.
03 · Compare
We discuss what each direction gives you and what it asks in return. A courtyard may offer enclosure but add building edge; a compact plan may keep more garden but need a careful section.
04 · Refine
The selected direction develops through the relationships between layout, form, material and detail. Project-specific surveys, technical input and further stages are agreed as required.
More ways to explore. An architect making the decisions.
AI-assisted imagery can make early ideas easier to see and discuss: a different material, a deeper threshold, another quality of light. It is part of an architect-led process, not a substitute for the plan or a promise that an image can be built.
We use authored drawings to test space and relationships, and review visual studies against the design intent. AI-generated images are concept visualisations; dimensions, structure, environmental performance, cost and compliance require their own project-specific checks.
One design question, made visible.
In the kitchen study, the island is more than a furniture object. Its working side faces preparation; its social side serves the dining and living space. The plan tests movement, while the section explores a lower kitchen ceiling and a higher shared room.
Brief and concept design.
An agreed study helps clarify your priorities and compare spatial possibilities for a new home or changes to an existing one. It may include a household brief, site or existing-house observations and concept plans. Outputs, fees and responsibilities are agreed before work begins. Later stages are separately agreed.
For a first enquiry, share the town or area, what you hope to change and a broad budget and timing if known. You do not need a finished brief.