
Spaces for living
Bespoke homes and thoughtful changes to existing houses, shaped around people and place.
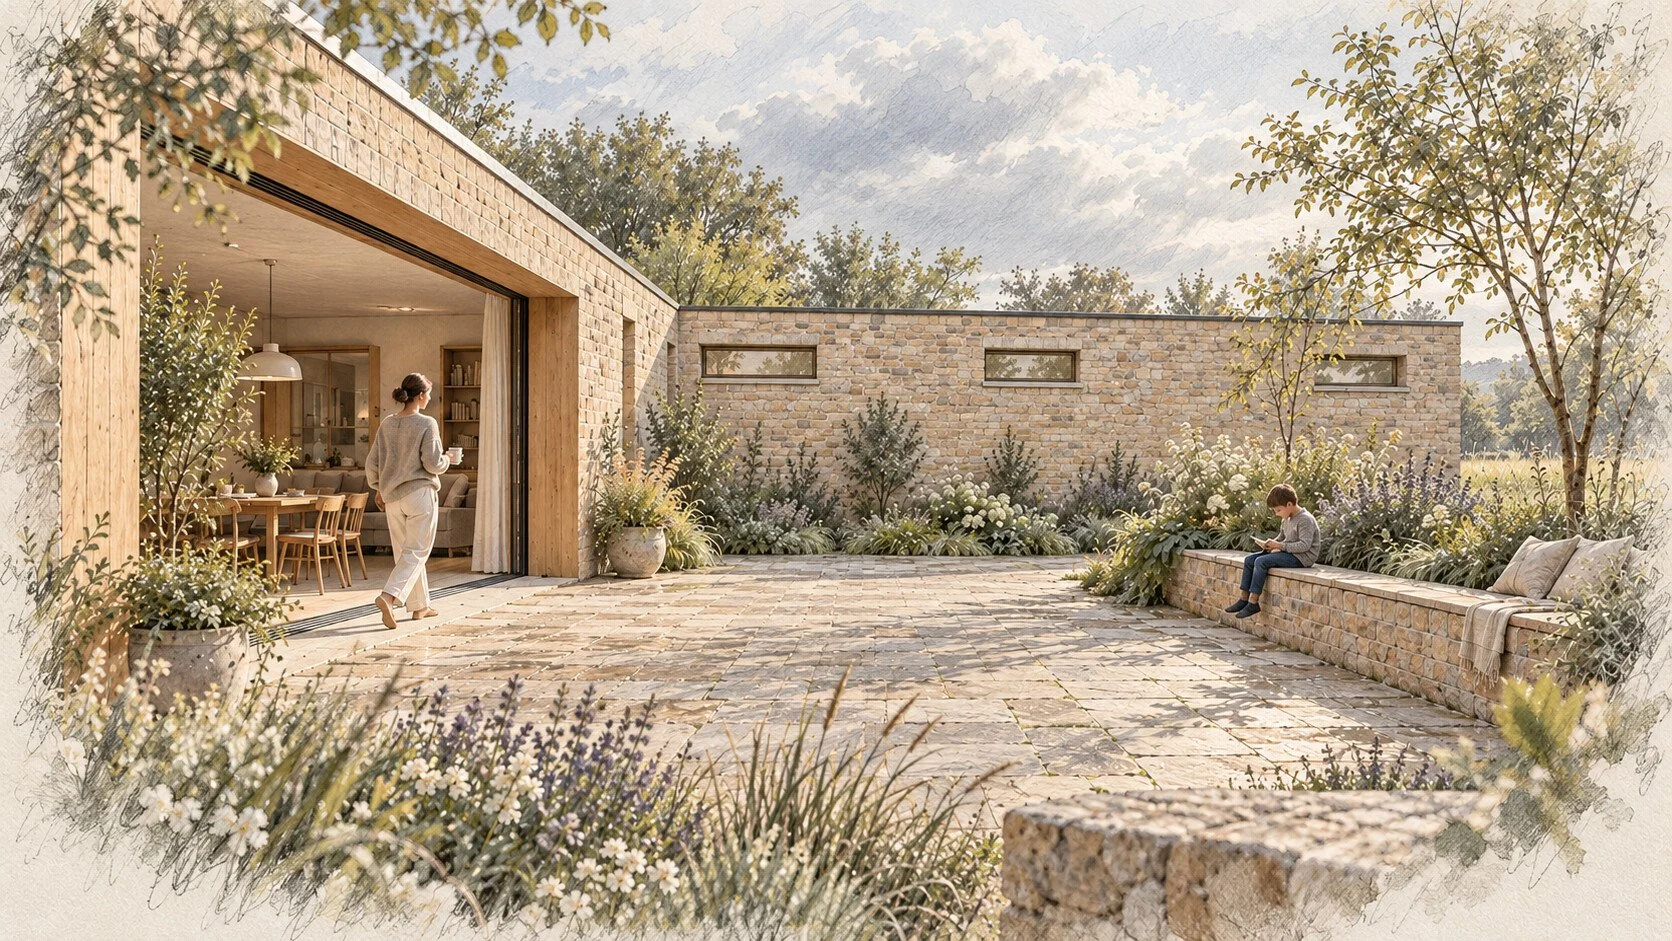
Selected house study
Teach Cúirt
A home gathered around a private outdoor room.
An open garden edge connects dining, shelter and planted space. Explore two ways of shaping a courtyard home.
Explore the courtyard studies →Tithe
House studies
Four families. Eight design studies. Each begins with a different relationship between people, rooms and place.
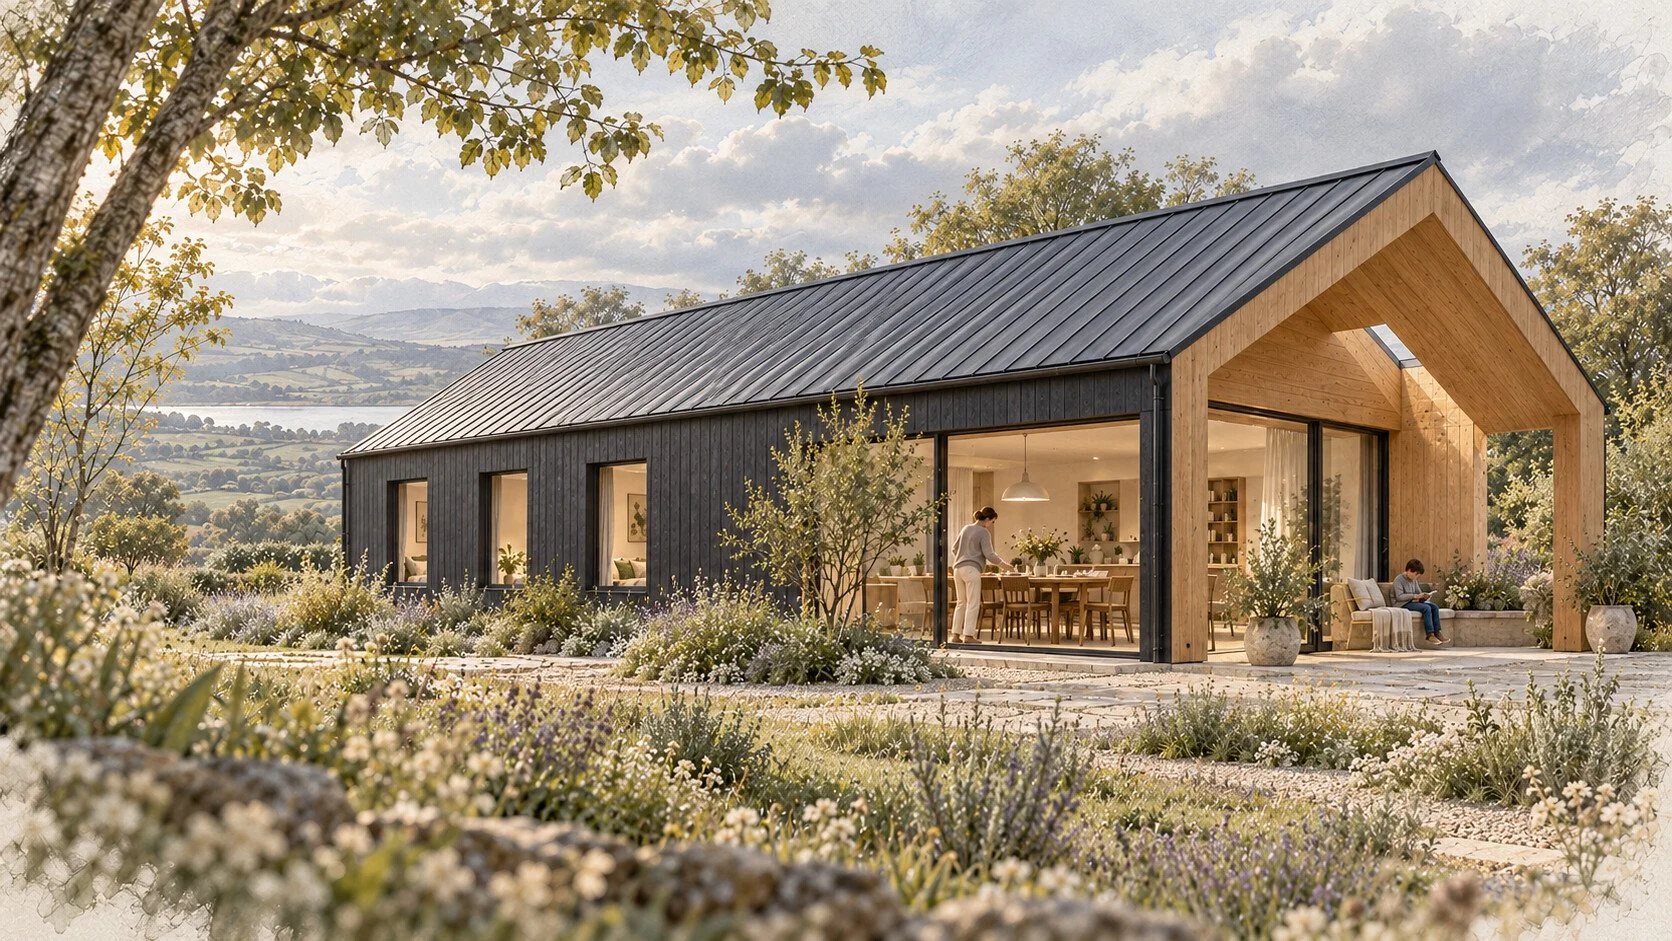
Compact homes
Teach Tí
Explore →Courtyard homes
Teach Cúirt
Explore →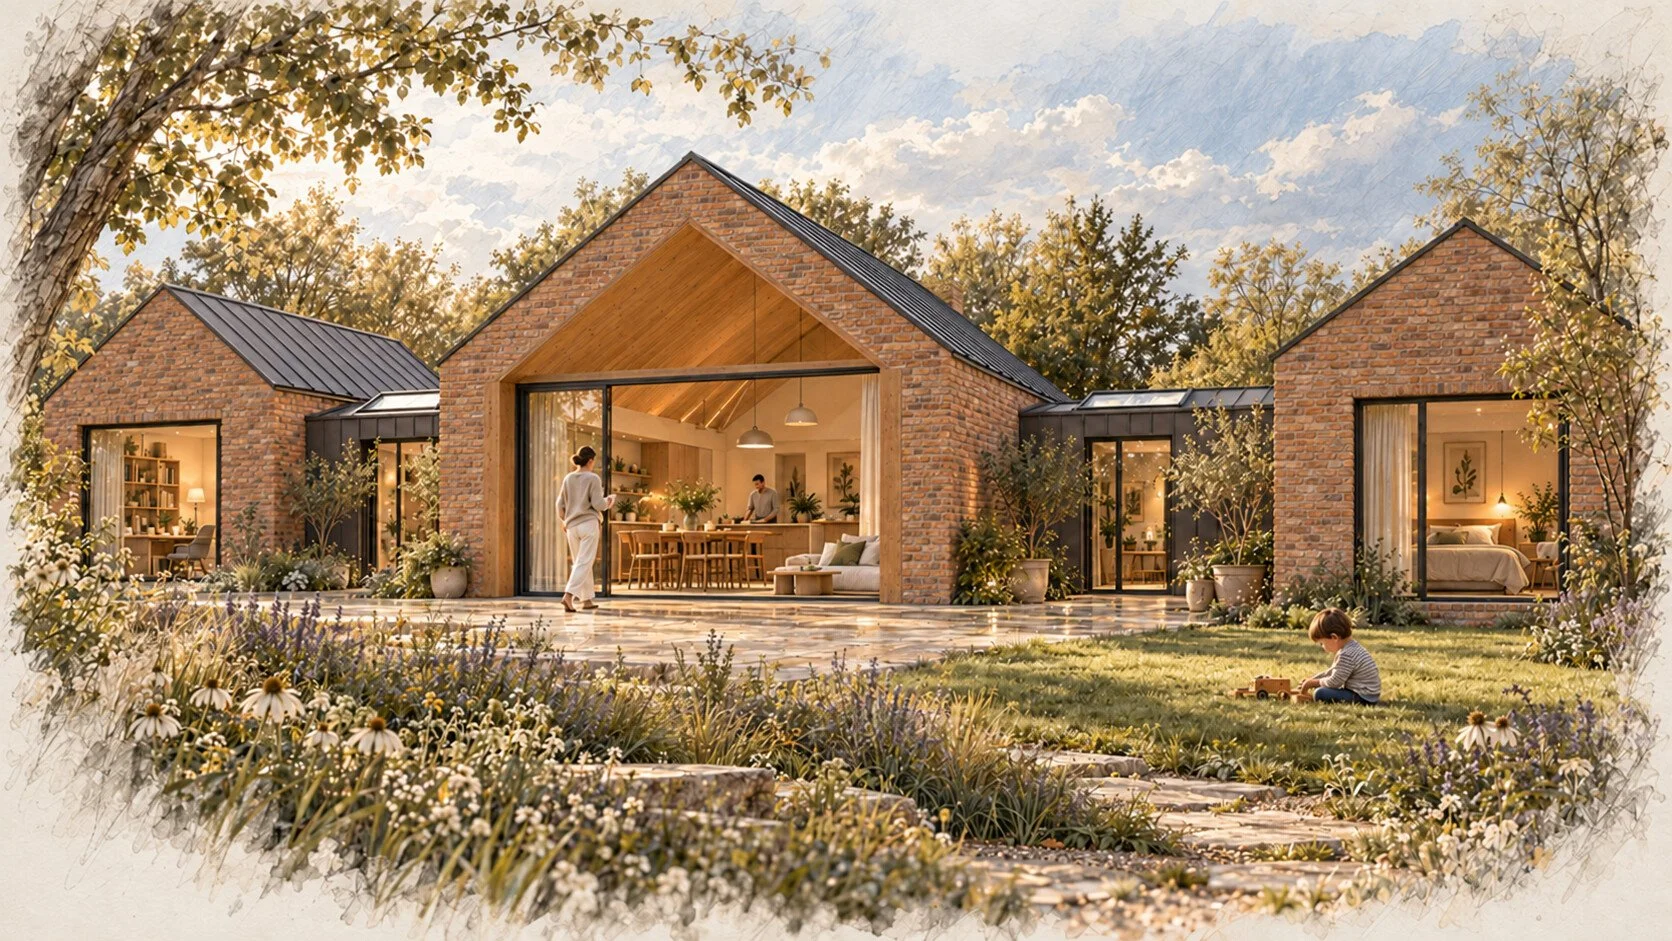
Family homes
Teach Teaghlaigh
Explore →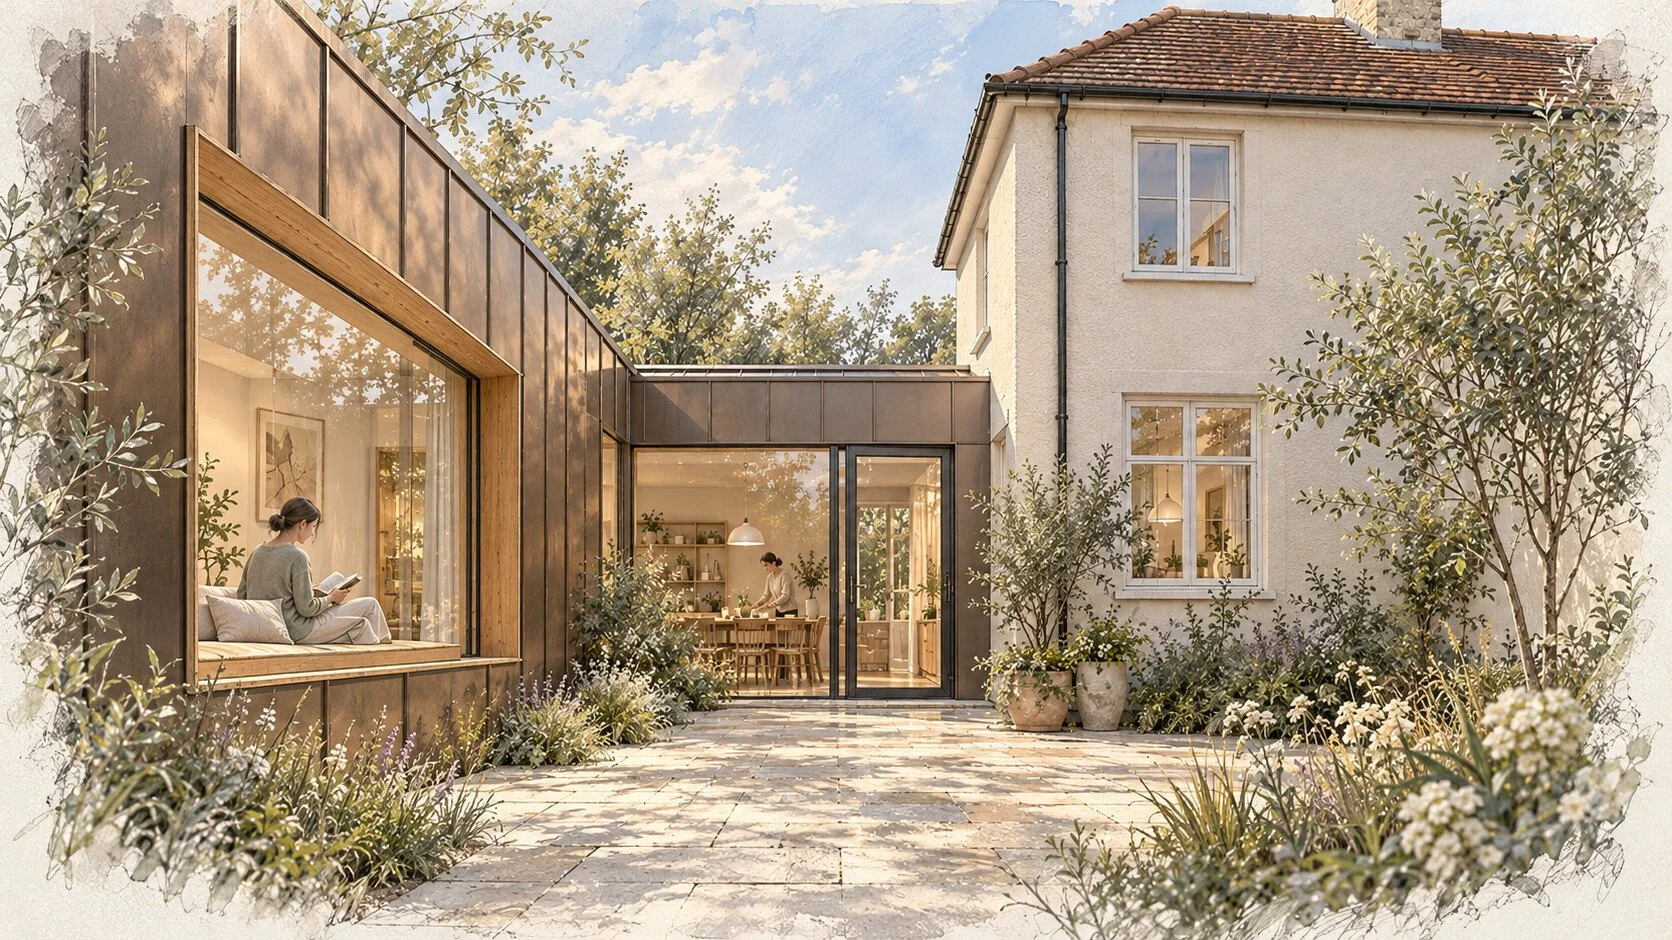
Extensions and remodelling
Teach Leathnú
Explore →Unbuilt architectural studies, not off-the-shelf house designs.
Seomraí. The rooms within.
Bespoke design is felt at every scale—from the way a home meets its site to how an island serves a table.

A personal approach. A considered process.
SPÁS studio is led by Richard Barrett, an architect based in Cork. Each project starts with the life it needs to hold, then develops through plans, sections, material studies and discussion.
Architect-led AI exploration helps test visual possibilities. Drawings, judgement and project-specific checks guide what moves forward.
What would you like your home to do differently?
Tell us about your site, your home and what you hope to change.