
Kitchen
An island that prepares on one side and serves on the other.

A working edge. A social edge.
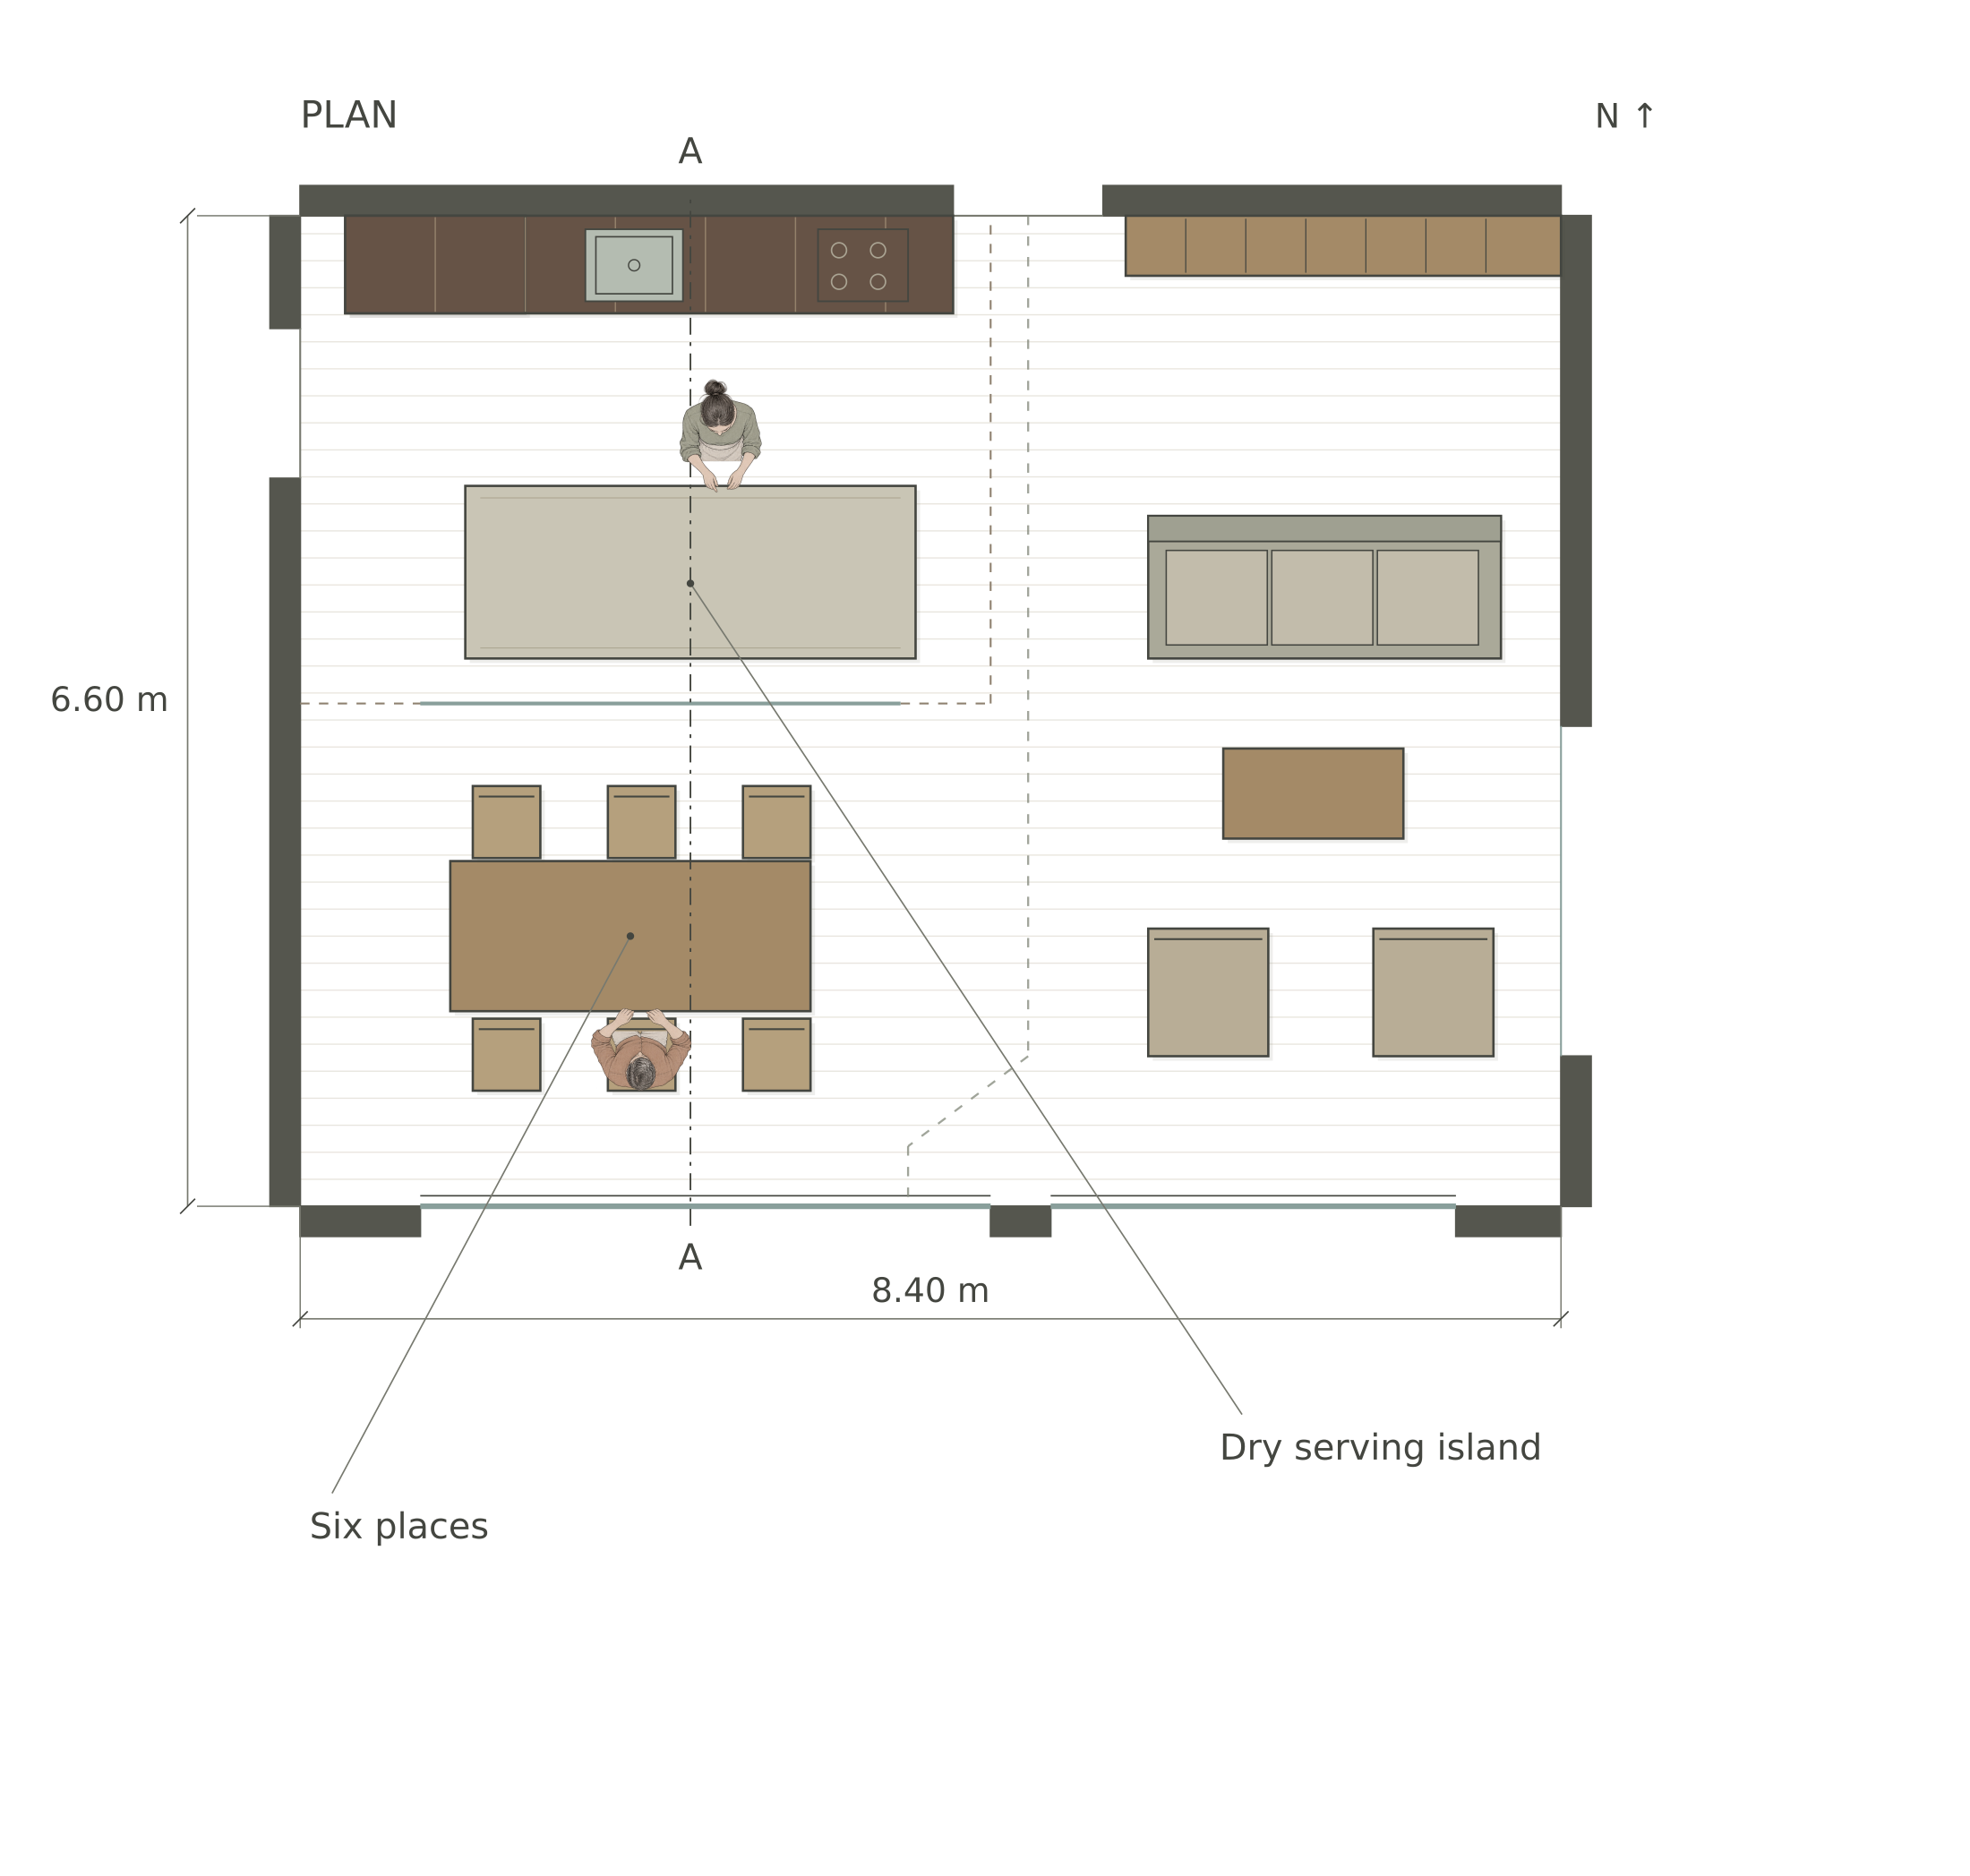
Cooking and washing stay on the back wall. The clear island turns toward the table and living space, becoming a place to prepare, serve and talk without blocking the route to the garden.
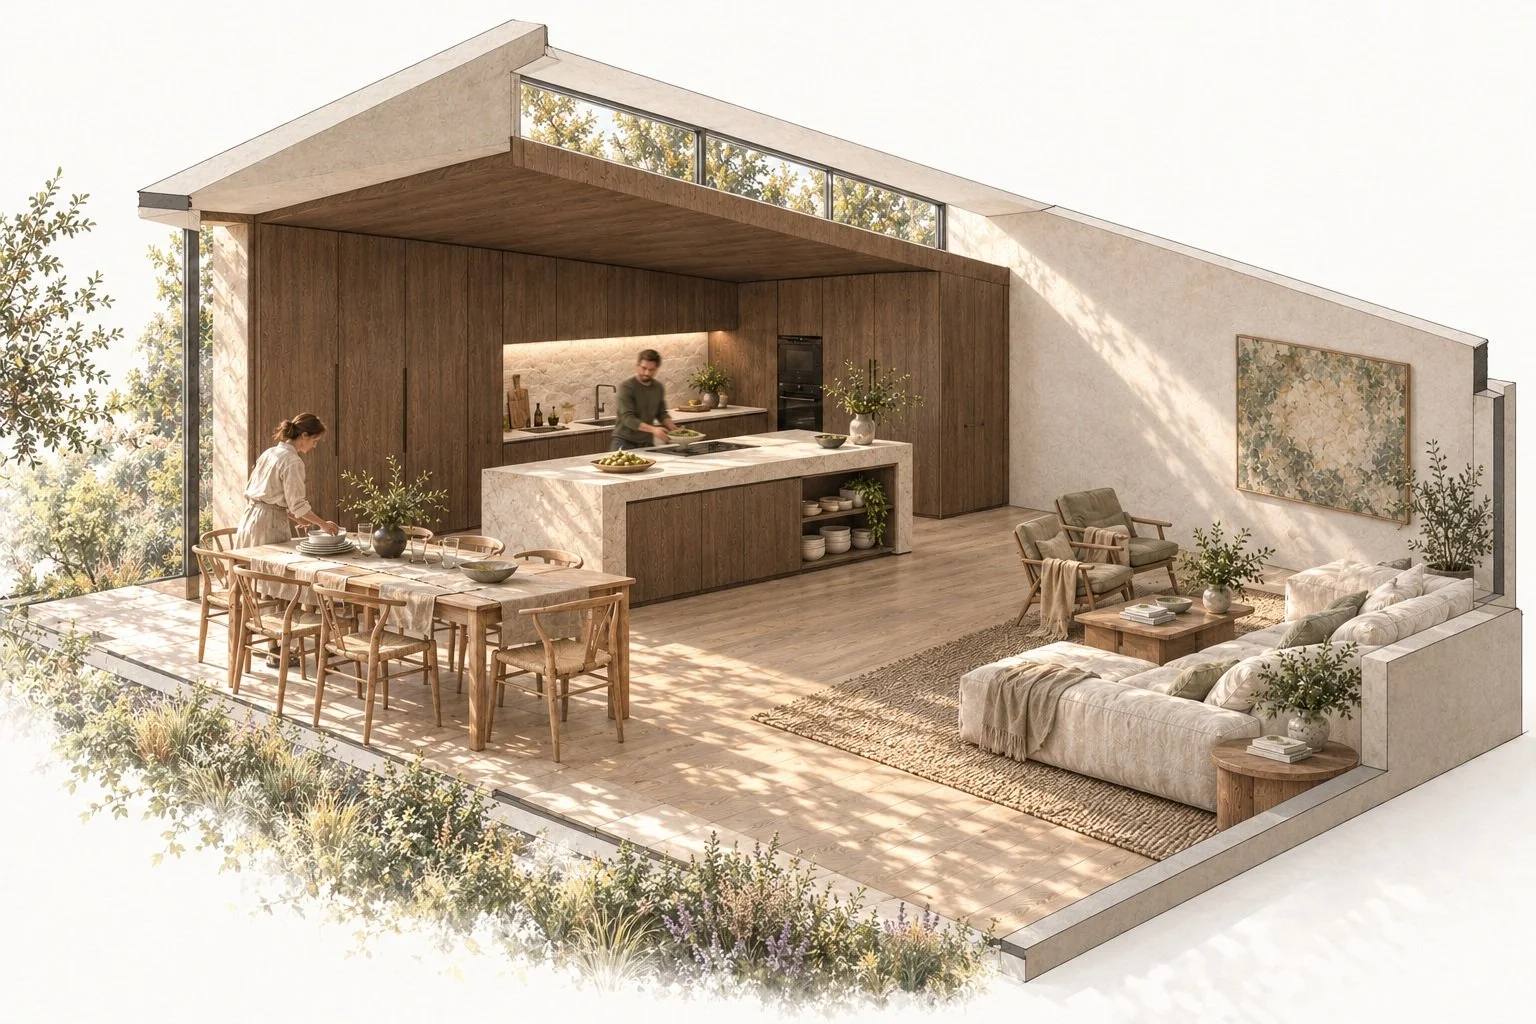
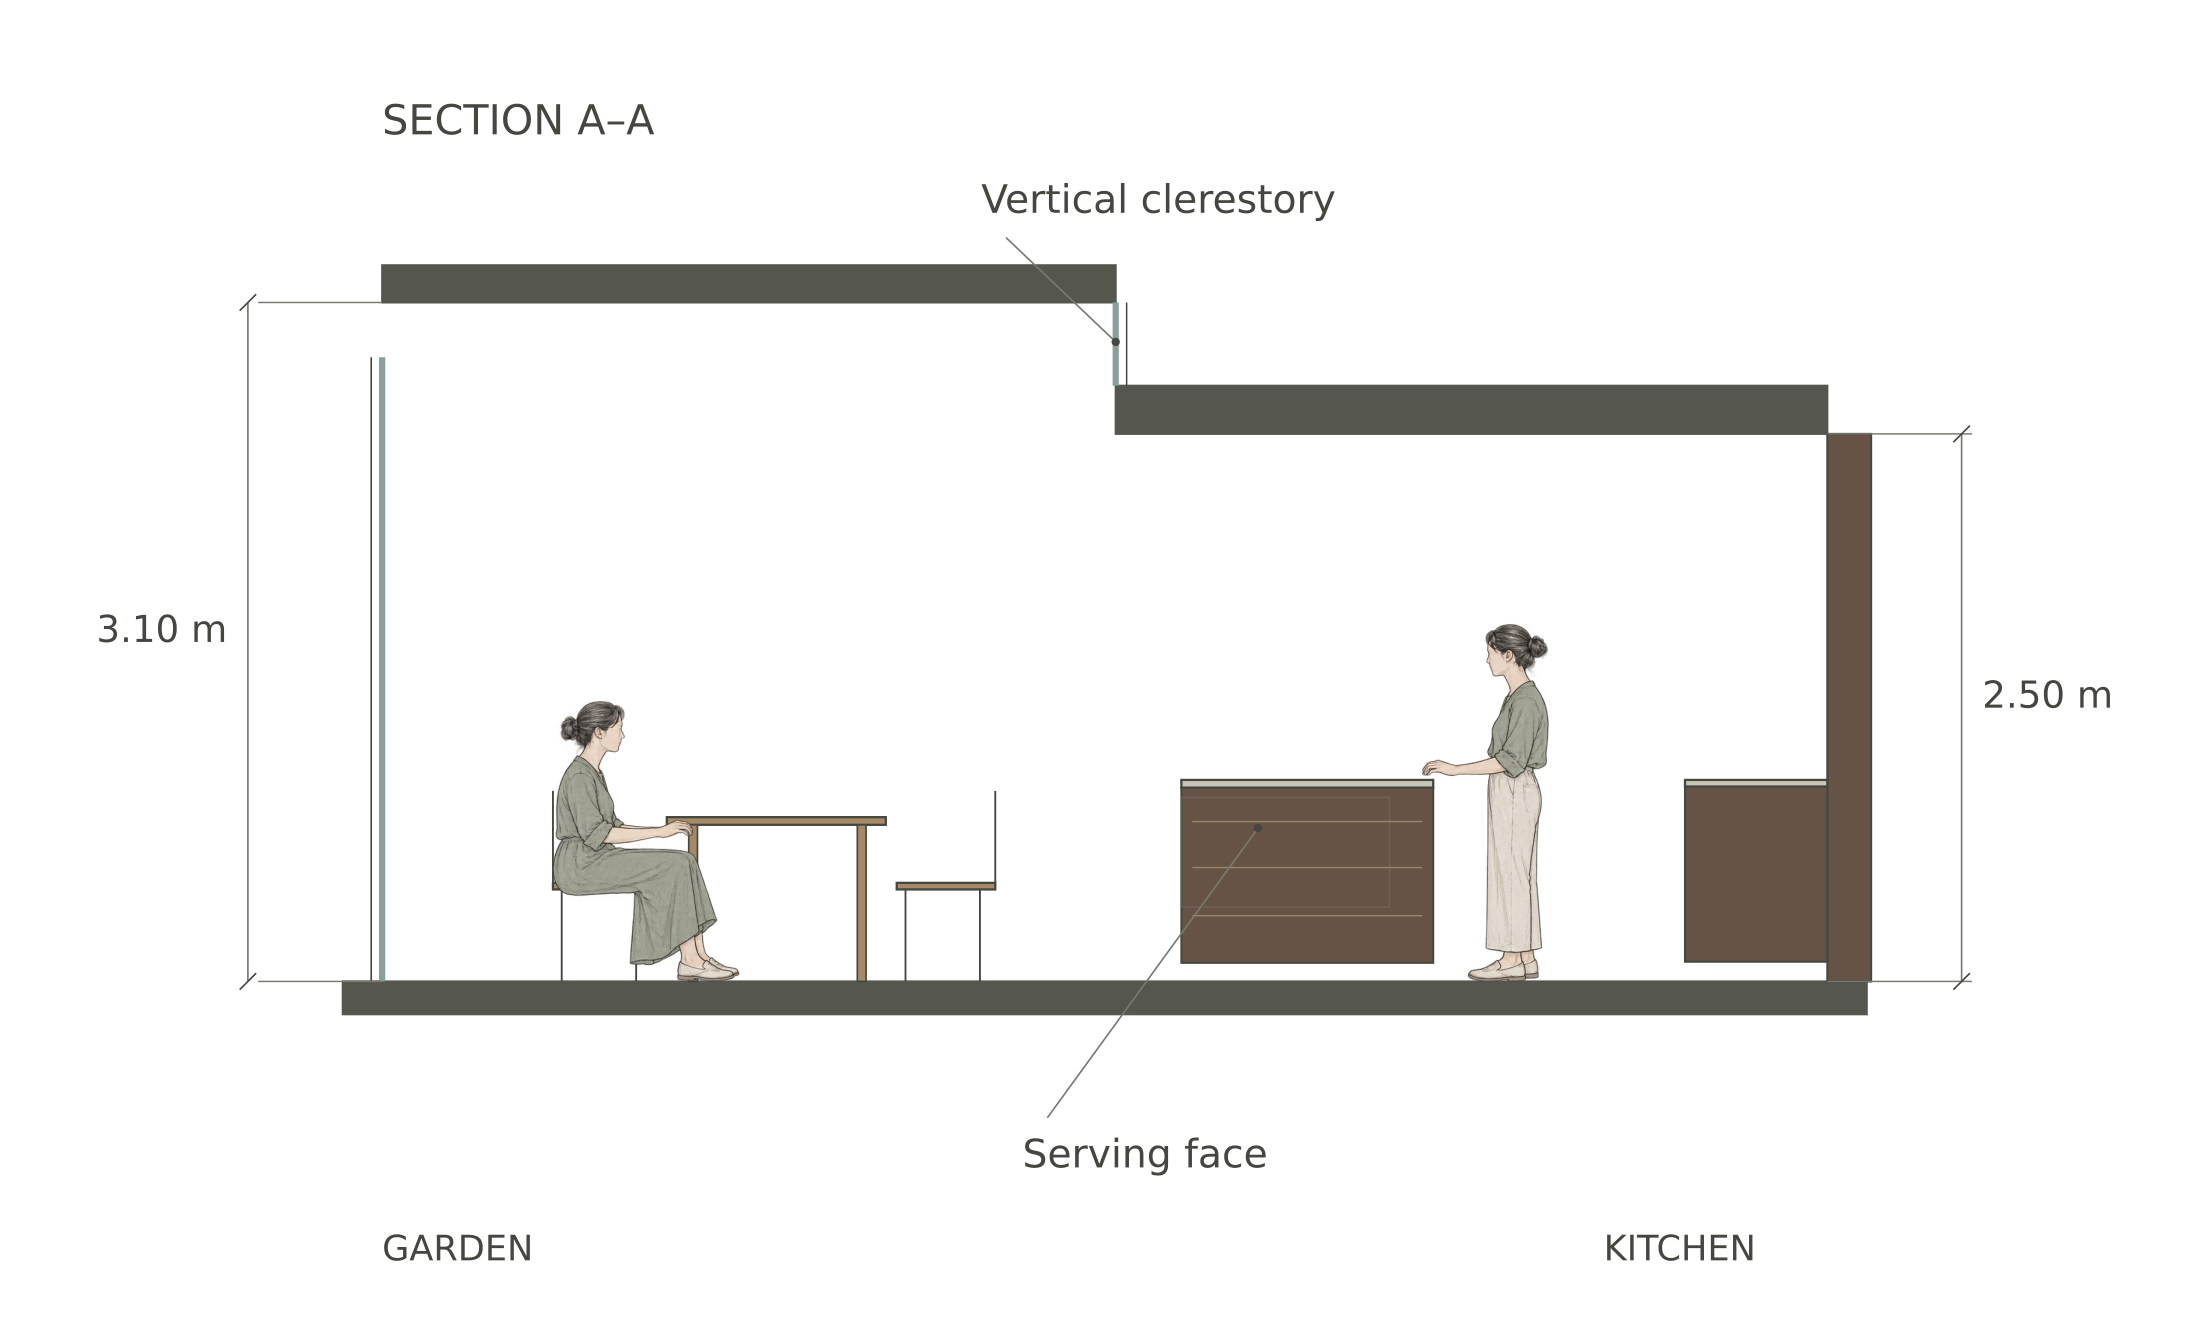
A lower oak-lined kitchen ceiling gives way to a taller shared room. A high window at the step brings light between the two, making the change in use legible in section.
The room, drawn.
A shared kitchen, dining and living study; an enclosed quiet room would be considered elsewhere.
Furnished plan
Space and light
Open the complete drawing board ↗
Unbuilt studio study, not to scale on screen. The drawings describe the spatial proposal; atmospheric views explore character and may vary in furniture and fine detail. Construction and servicing remain to be developed.
Related house studies: Teach Tí · Teach Leathnú