
Ábhair agus mionsonraí
Materials and details
The weight of a wall. The warmth of a surface. The precision of an edge.

A palette shaped by the place.
Stone gives the court weight and texture. Brick changes its rhythm and warmth. The recessed oak threshold brings either surface close to everyday life: a hand, a seat, a sheltered place to pause.

At Leathnú, masonry grounds the addition while seamed metal gives it a lighter, drawn rhythm. The retained cream wall stays legible; the change of material makes the old–new relationship part of the design.
Four house bays, drawn through.
Each study follows one particular opening through plan, section and elevation. People, material depth and the layers behind the surface are considered together.
Teach Tí · TÍ-01 · Material exploration
A sheltered timber edge
A generous garden opening sits beneath one continuous roof. The bay follows the dark timber skin, recessed frame and sheltered threshold through plan, section and elevation.
This bay develops the garden opening of TÍ-01.

Open the 1:20 bay PDF ↗ · Scale applies at A2 printed at 100%; the web image resizes to your screen.
Read the construction exploration
- Timber boards sit outside a drained and ventilated cavity; the roof covering has its own ventilation route.
- The threshold, frame support and inner air seal are studied as separate parts of one opening.
- This construction-depth test raises the earlier eaves and ridge by 400 mm while retaining the pitch. The change has not been adopted in the full house drawings.
- Roof ventilation, drainage, structural support and the local accessible threshold need project-specific development.
Reviewed schematic material exploration. Assembly sizes are study allowances; this is not a construction specification.
Teach Cúirt · CÚIRT-02 · Material exploration
Stone depth, a place to sit
A deep stone opening brings the courtyard close to an oak seat inside the room. The facing masonry, weathering layers, insulated frame and independently supported seat each have their own role.
This bay develops the east living-wing window of CÚIRT-02.
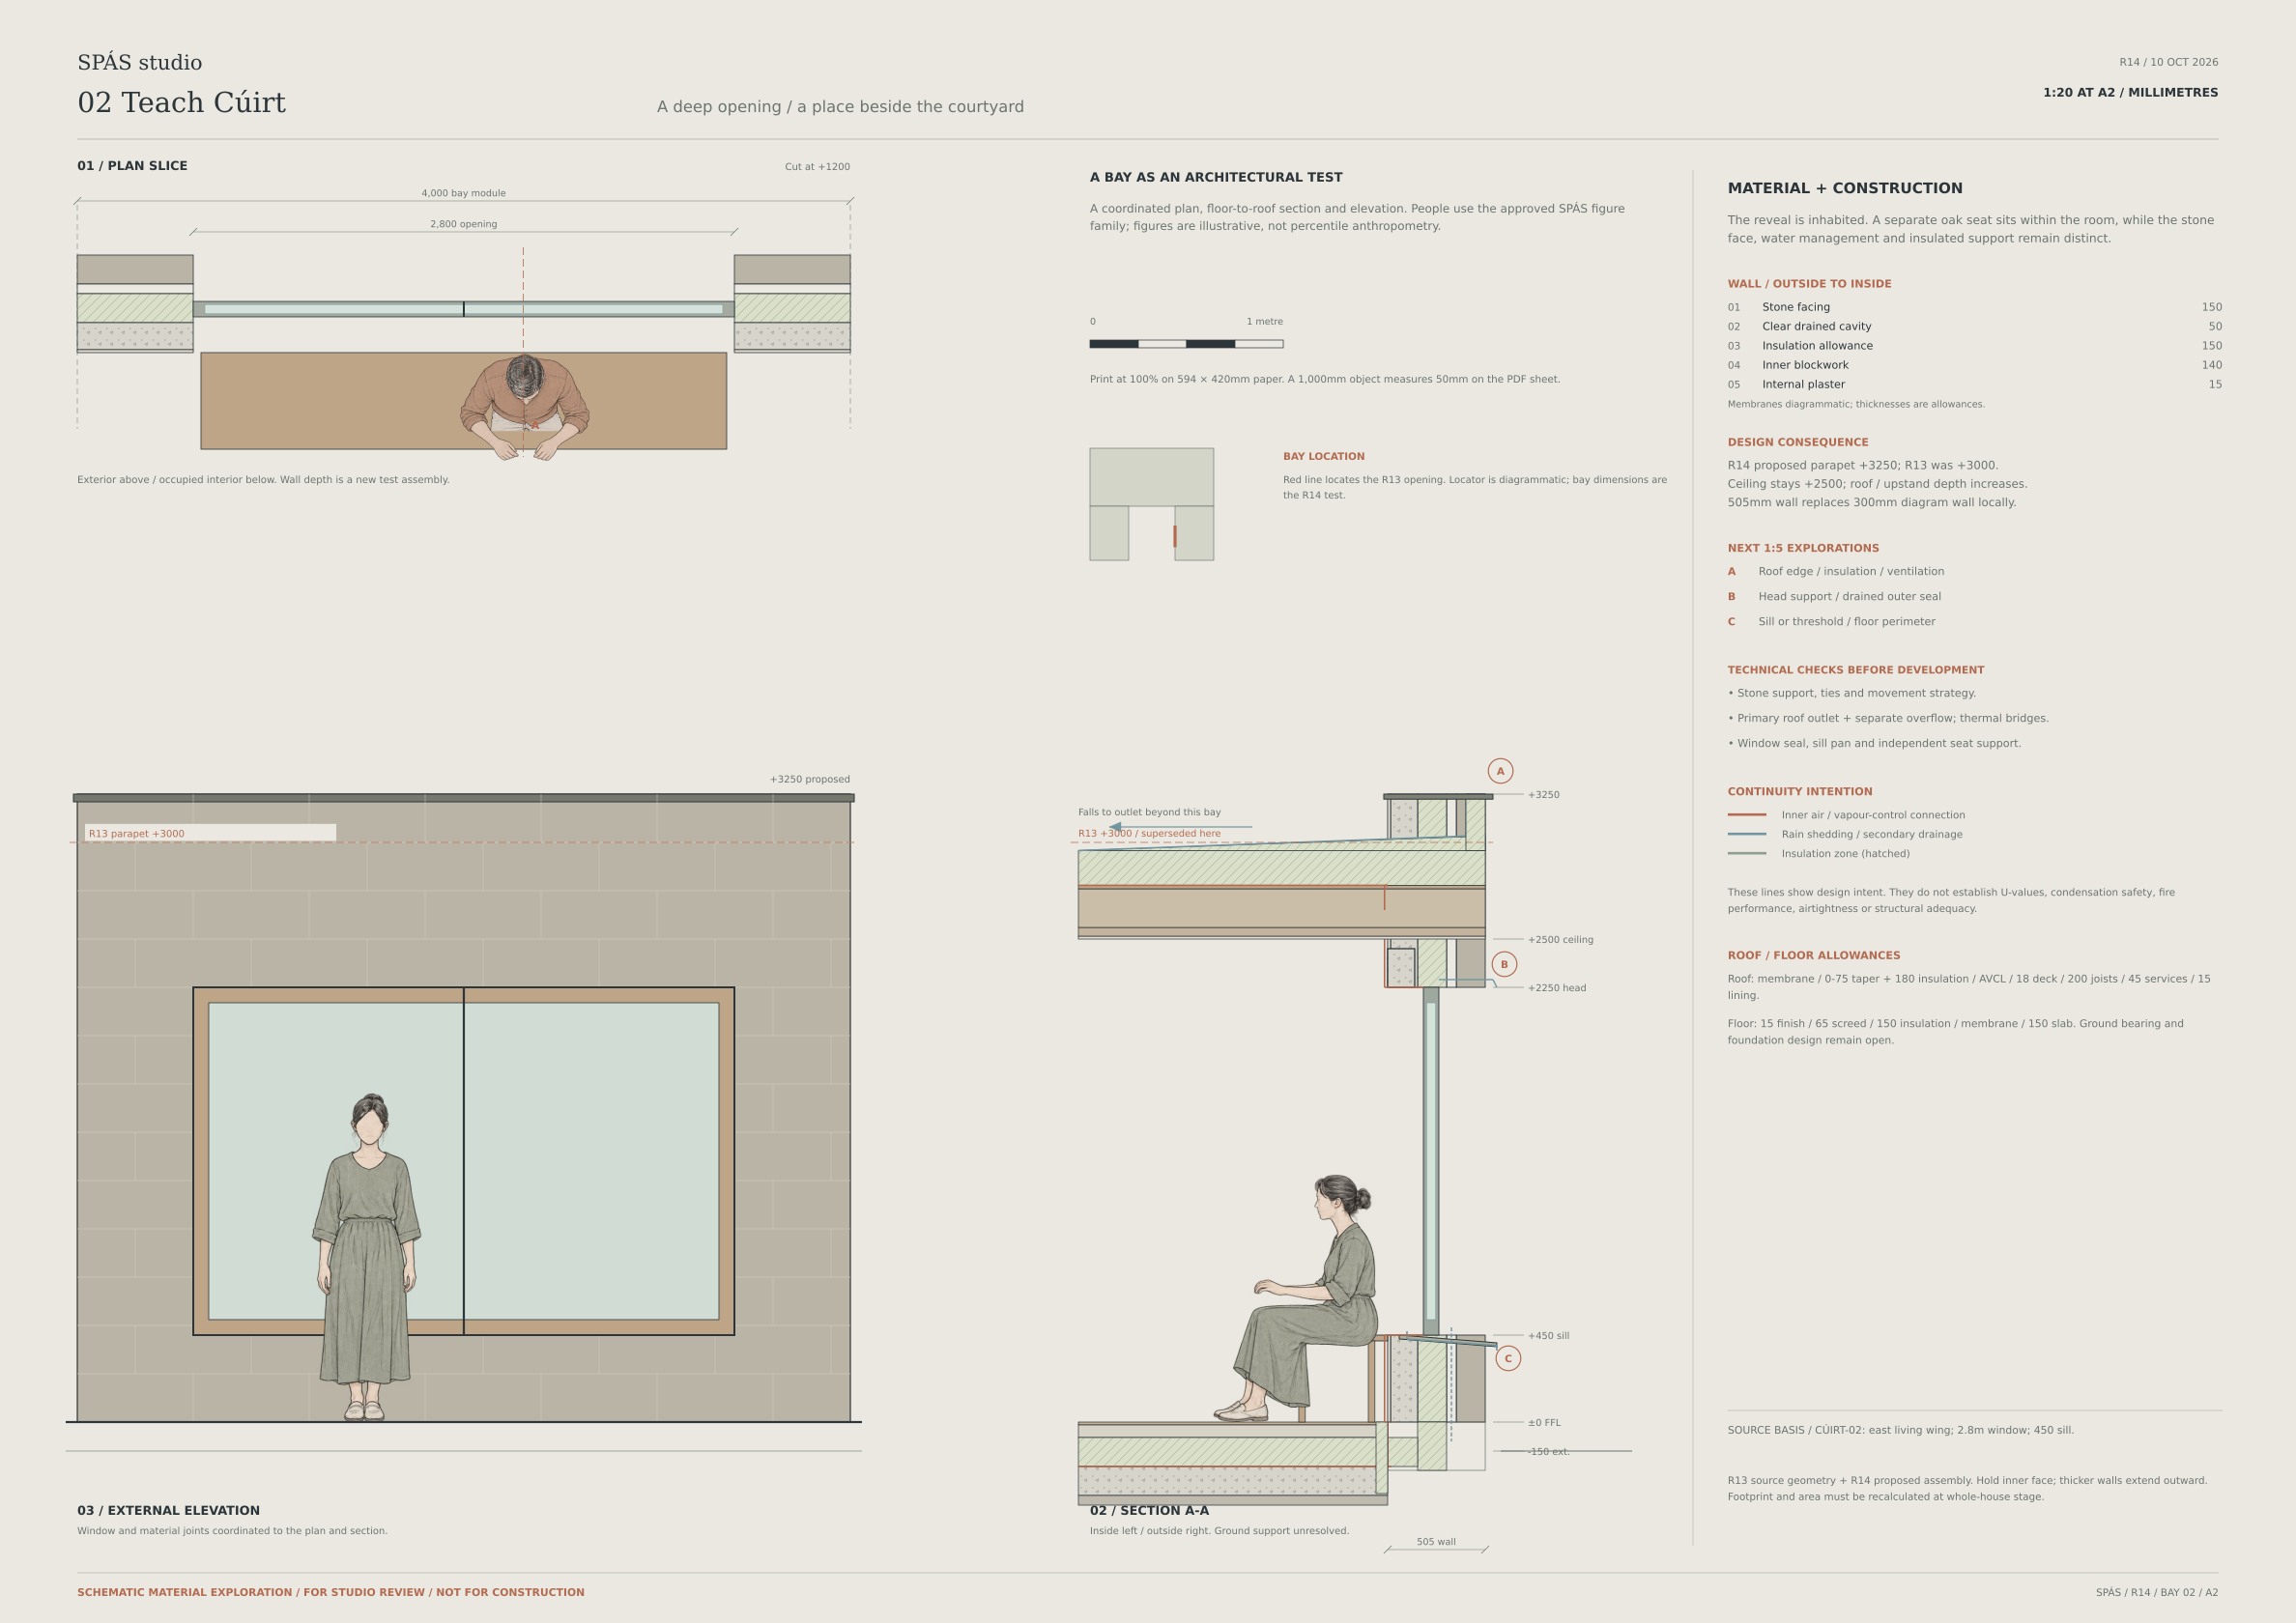
Open the 1:20 bay PDF ↗ · Scale applies at A2 printed at 100%; the web image resizes to your screen.
Read the construction exploration
- The stone is a facing masonry leaf with a drained cavity and insulated inner construction.
- The oak seat is supported within the room, separately from the window and outer masonry.
- The test keeps the ceiling and opening heights, while proposing a parapet 250 mm above the earlier study. The 505 mm wall depth and roof profile remain to be reconciled with the whole house.
- Stone support, thermal bridges, window drainage and the roof outlet and overflow need project-specific development.
Reviewed schematic material exploration. Assembly sizes are study allowances; this is not a construction specification.
Teach Teaghlaigh · TEAGH-01 · Material exploration
A garden seat in a brick wall
A smaller window in the quiet wing becomes a place to pause. Brick gives the opening depth, while an oak seat brings warmth to the room without interrupting the window’s drainage and support.
This bay develops a side window in the quiet wing of TEAGH-01.
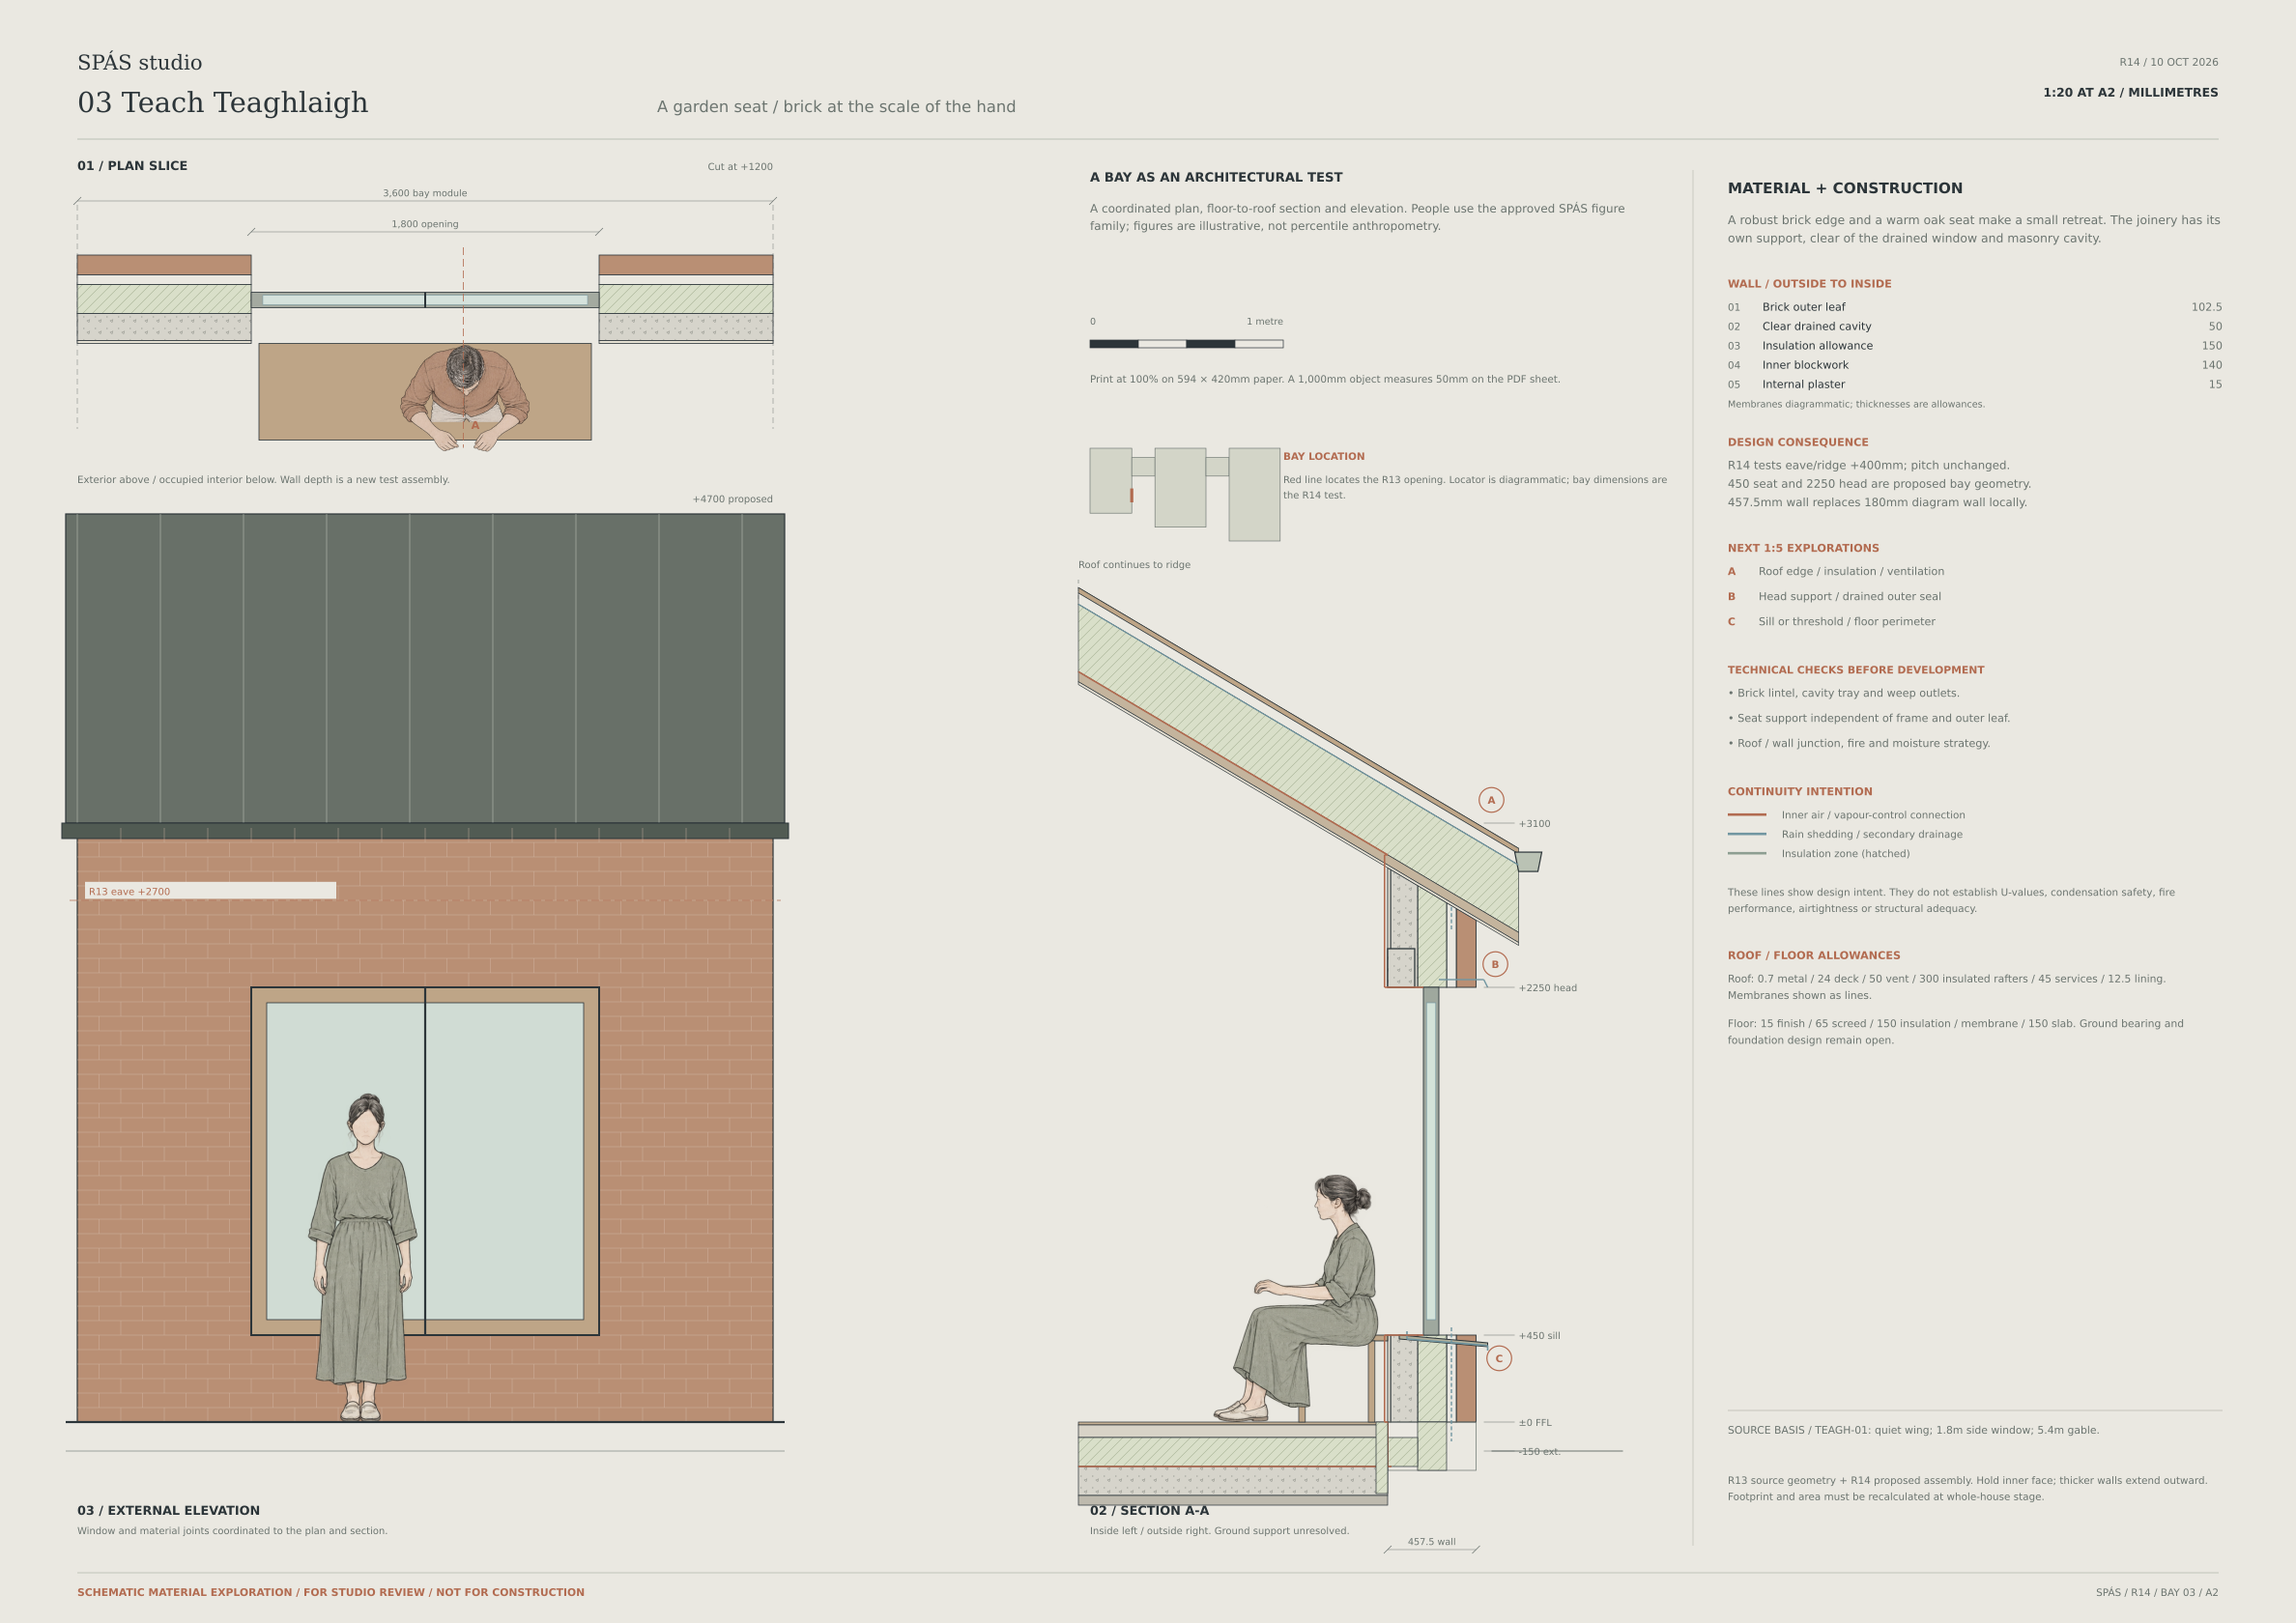
Open the 1:20 bay PDF ↗ · Scale applies at A2 printed at 100%; the web image resizes to your screen.
Read the construction exploration
- Brick coursing and the window’s position are considered together in the elevation.
- The internal oak seat has its own support; the sill and masonry cavity continue to drain outward.
- This study tests a 450 mm sill and 2,250 mm opening head, with a deeper wall. The proposed eaves and ridge rise 400 mm; these changes have not been adopted in the full house drawings.
- Lintel support, roof and wall junctions, moisture and fire strategy need project-specific development.
Reviewed schematic material exploration. Assembly sizes are study allowances; this is not a construction specification.
Teach Leathnú · LEATH-02 · Material exploration
A metal edge beside the garden pocket
A bronze-toned skin frames an inhabited window facing the open garden pocket. The slender external surface, insulated wall and deep internal seat give the addition its own character beside the retained house.
This bay develops the pocket-facing window of LEATH-02.
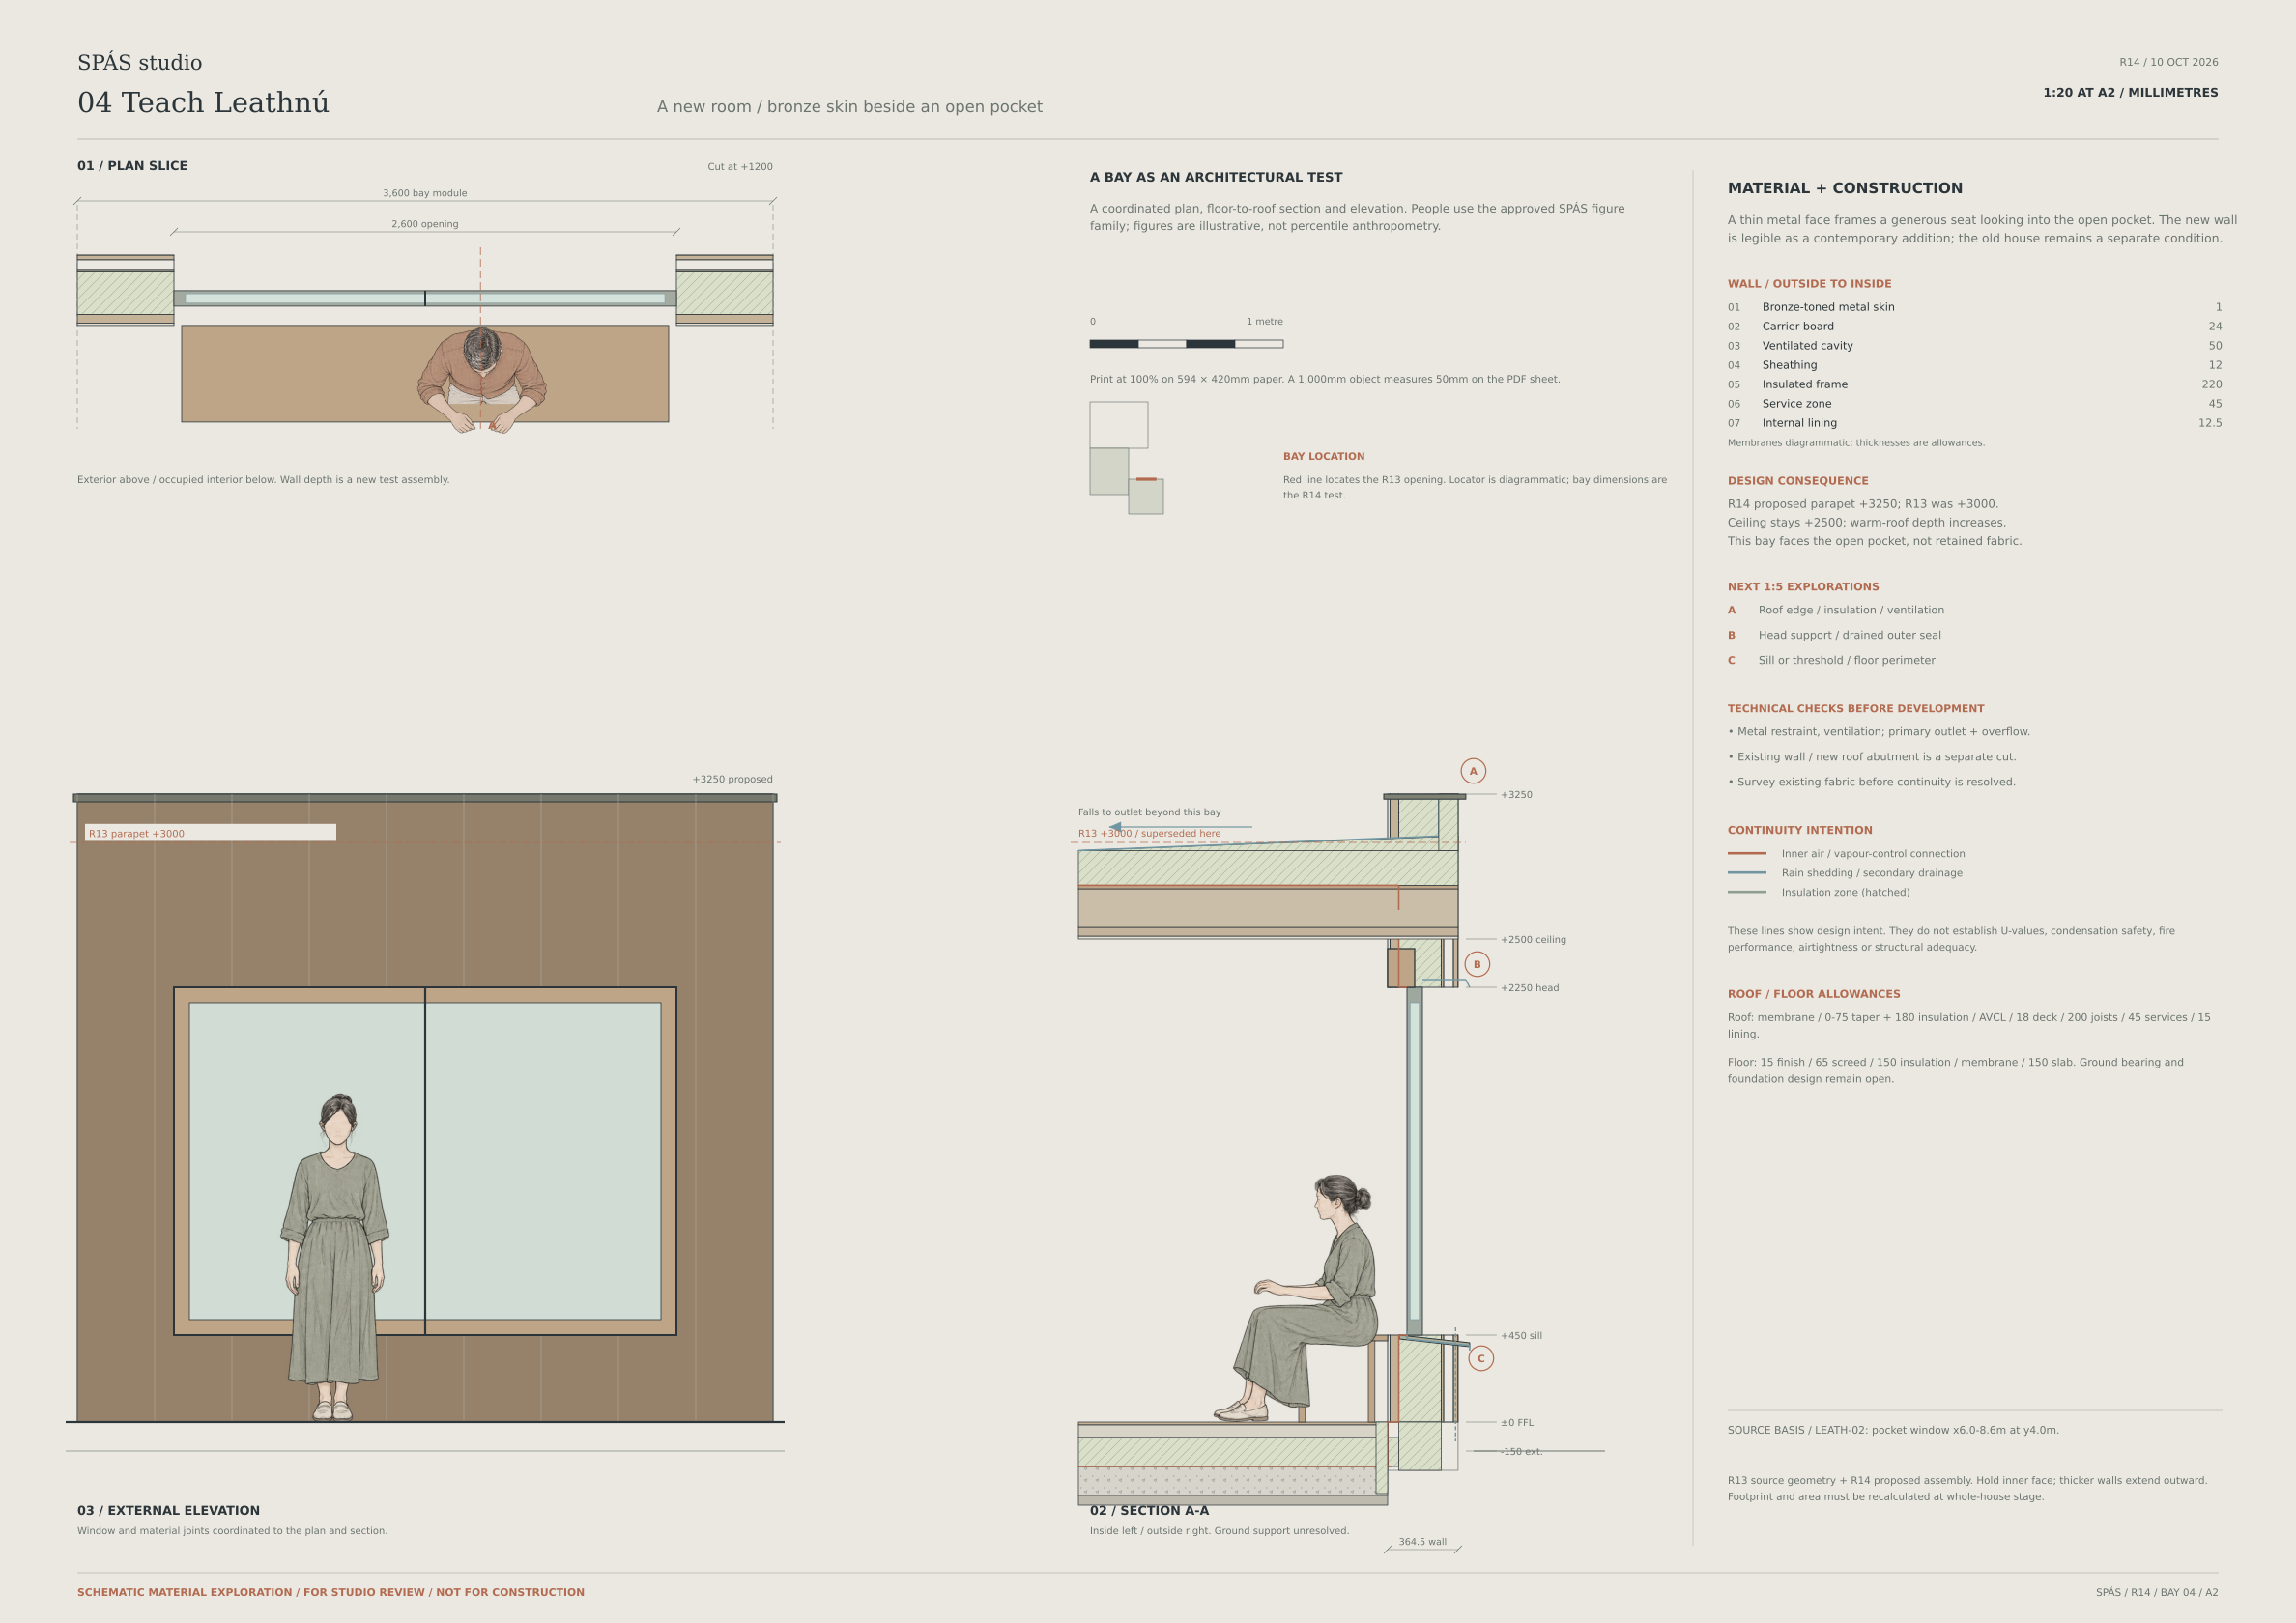
Open the 1:20 bay PDF ↗ · Scale applies at A2 printed at 100%; the web image resizes to your screen.
Read the construction exploration
- The metal skin sits outside a ventilated cavity and framed wall; the internal seat has separate support.
- The main section cuts through the new window facing the open pocket. It does not show a roof bridging the pocket or a completed junction with the retained house.
- The test retains the ceiling and window levels, while proposing a parapet 250 mm above the earlier study. The deeper wall and roof remain to be reconciled with the full addition.
- The retained-wall abutment is a separate future section. Existing fabric, roof drainage and air-seal connections require project-specific investigation.
Reviewed schematic material exploration. Assembly sizes are study allowances; this is not a construction specification.
Chosen for living with.
Samples, exposure, weathering, maintenance and the way materials meet all shape the final palette. These studies begin that conversation; each home develops its own details.
Reviewed schematic material explorations. Proposed wall and roof depths remain to be coordinated with the complete house studies. Survey, engineering, technical assessment and specialist coordination are required for a particular project.