
Teach Cúirt
A home gathered around a private outdoor room.
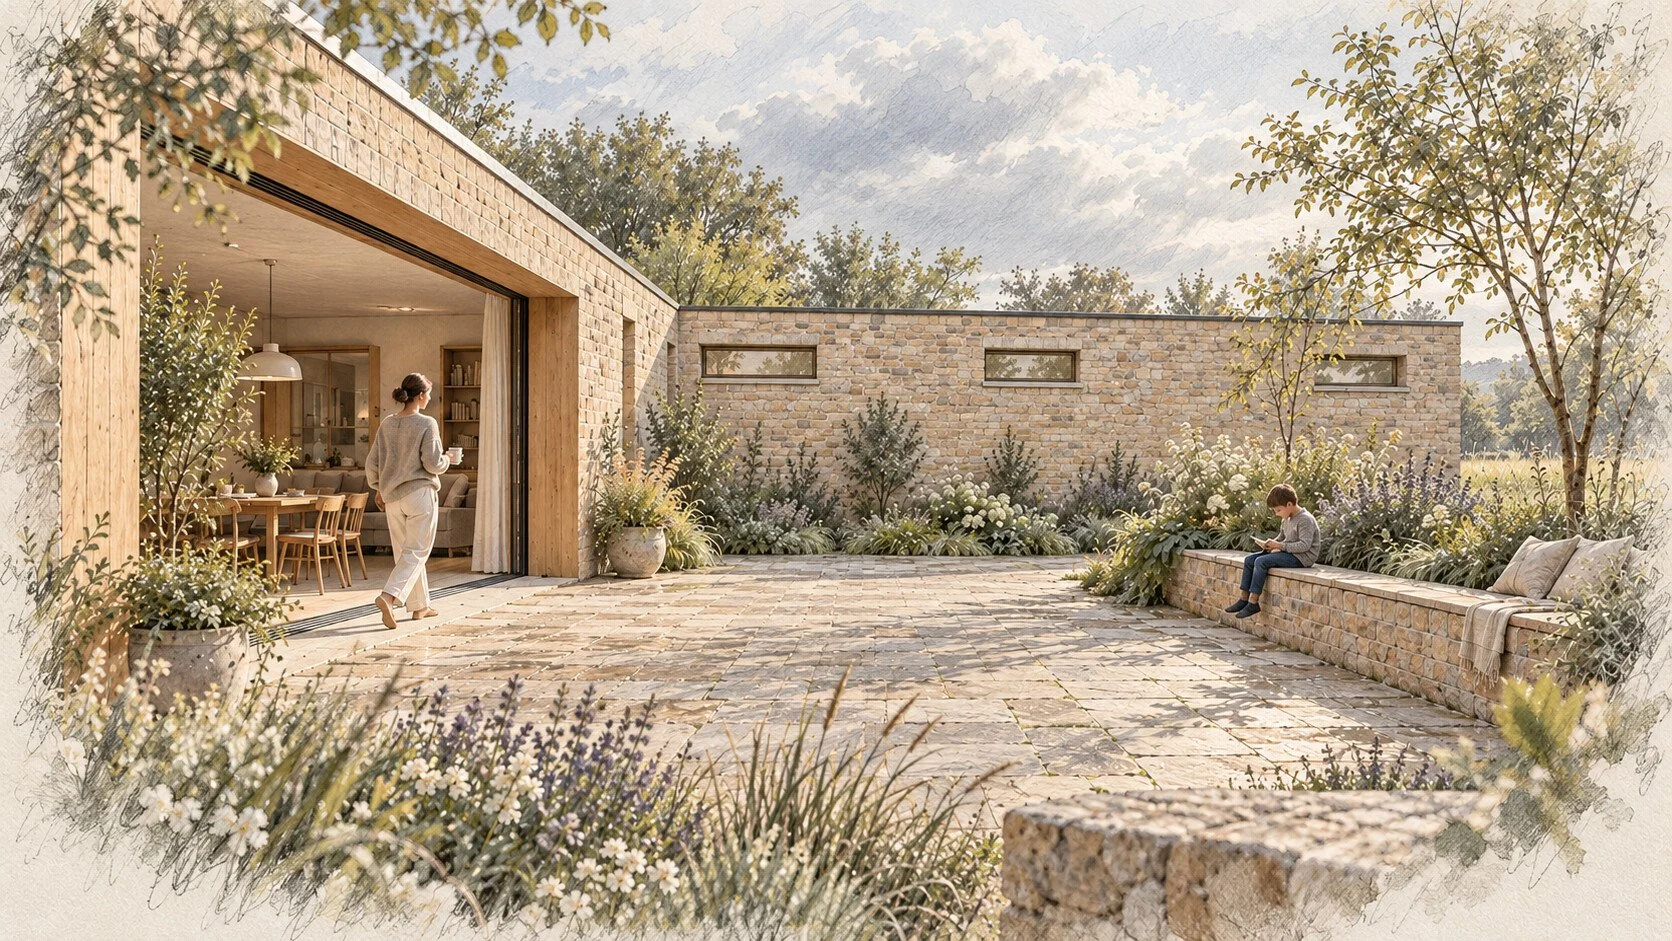
One hypothetical household and site; two degrees of enclosure. The comparison asks how much of the garden should become a room in its own right.
CÚIRT-01
An open garden edge
An L-shaped plan links a serving island and dining space to a wide court-facing threshold. The open edge keeps the wider garden close; quieter rooms share a separate gallery.
Furnished concept plan

Court section A–A

A shorter indoor relationship and a direct route into the wider garden; surrounding views need careful testing.
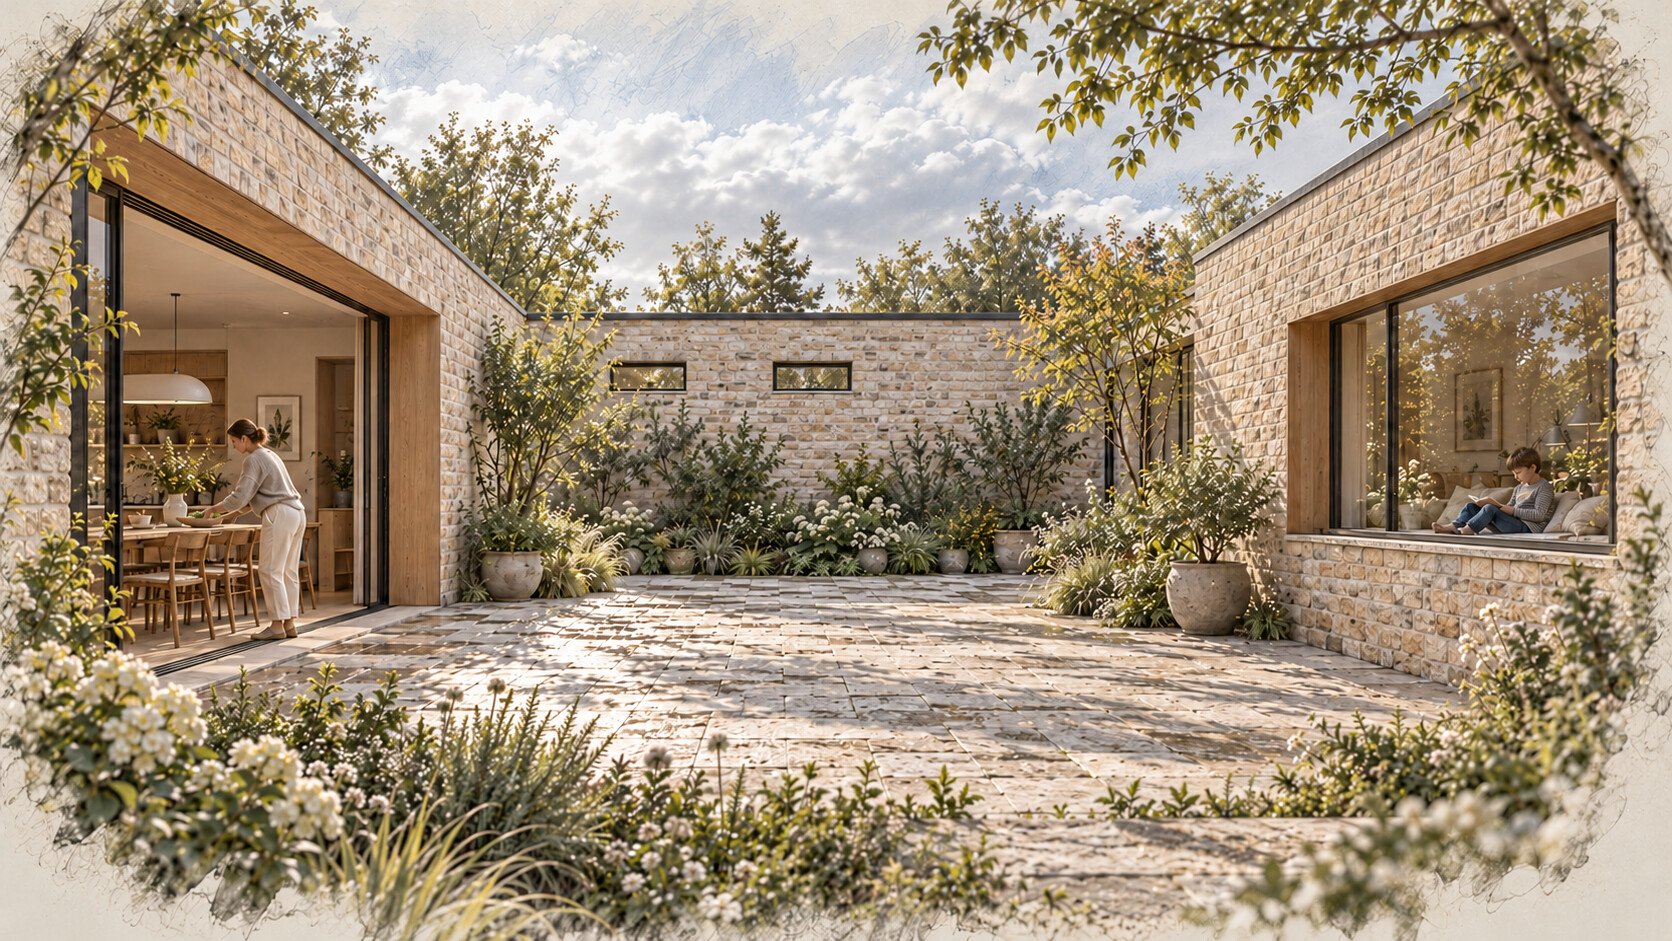
CÚIRT-02
A more enclosed court
Dining faces a lower oak-lined window-seat bay across the court. The northern gallery connects both wings indoors, while small high windows bring light to the service edge without making broad openings towards it.
Furnished concept plan

Court section A–A
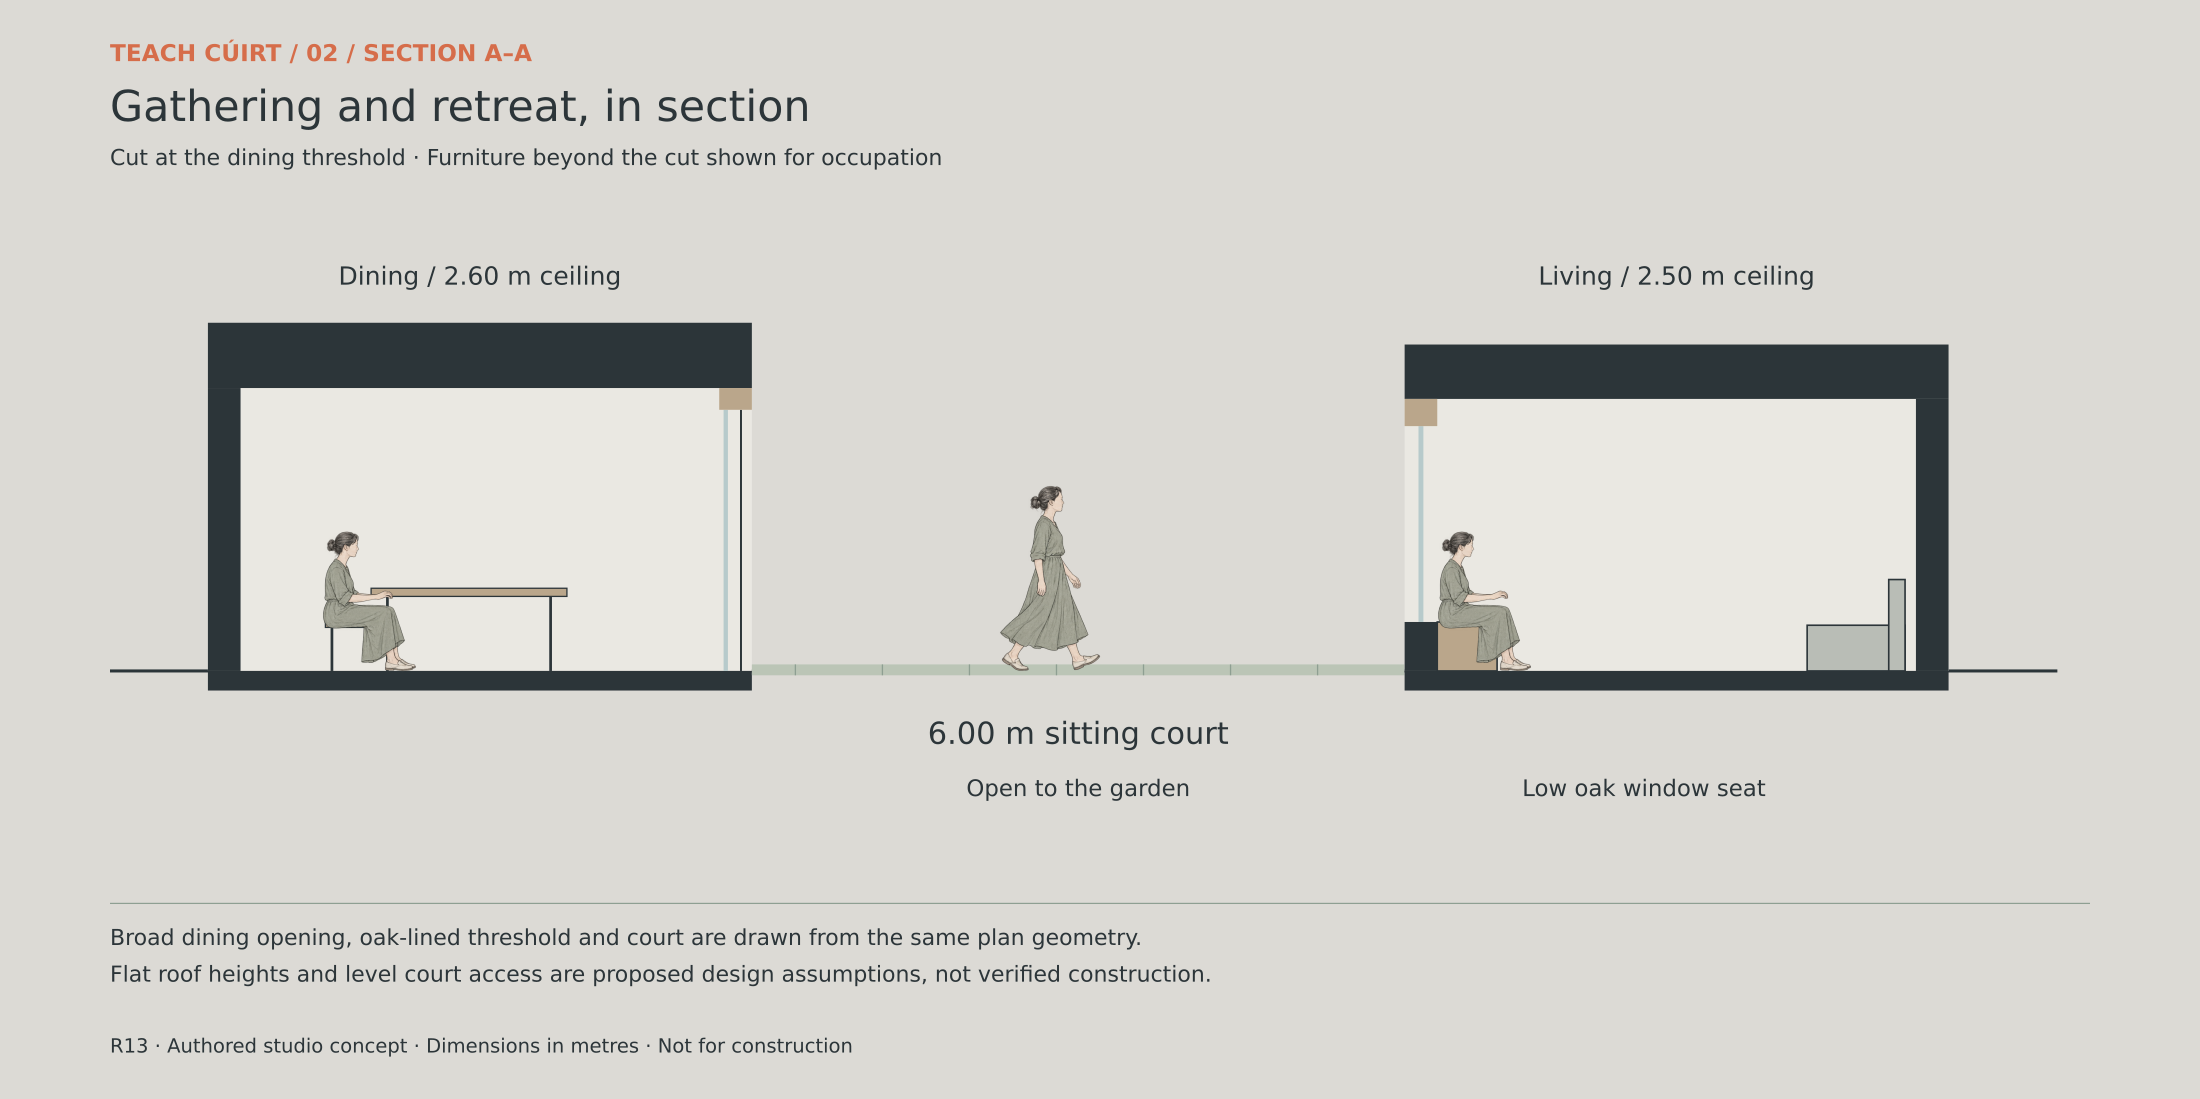
Stronger enclosure brings more building edges, a longer kitchen-to-living journey and a potentially shaded court edge.
Unbuilt studio concepts on hypothetical sites, not to scale. Furnished drawings test spatial relationships; atmospheric views explore character rather than a dimensionally verified model. Areas, environmental performance and technical design remain subject to project-specific development.
Teach Cúirt · CÚIRT-02 · Material exploration
Stone depth, a place to sit
A deep stone opening brings the courtyard close to an oak seat inside the room. The facing masonry, weathering layers, insulated frame and independently supported seat each have their own role.
This bay develops the east living-wing window of CÚIRT-02.
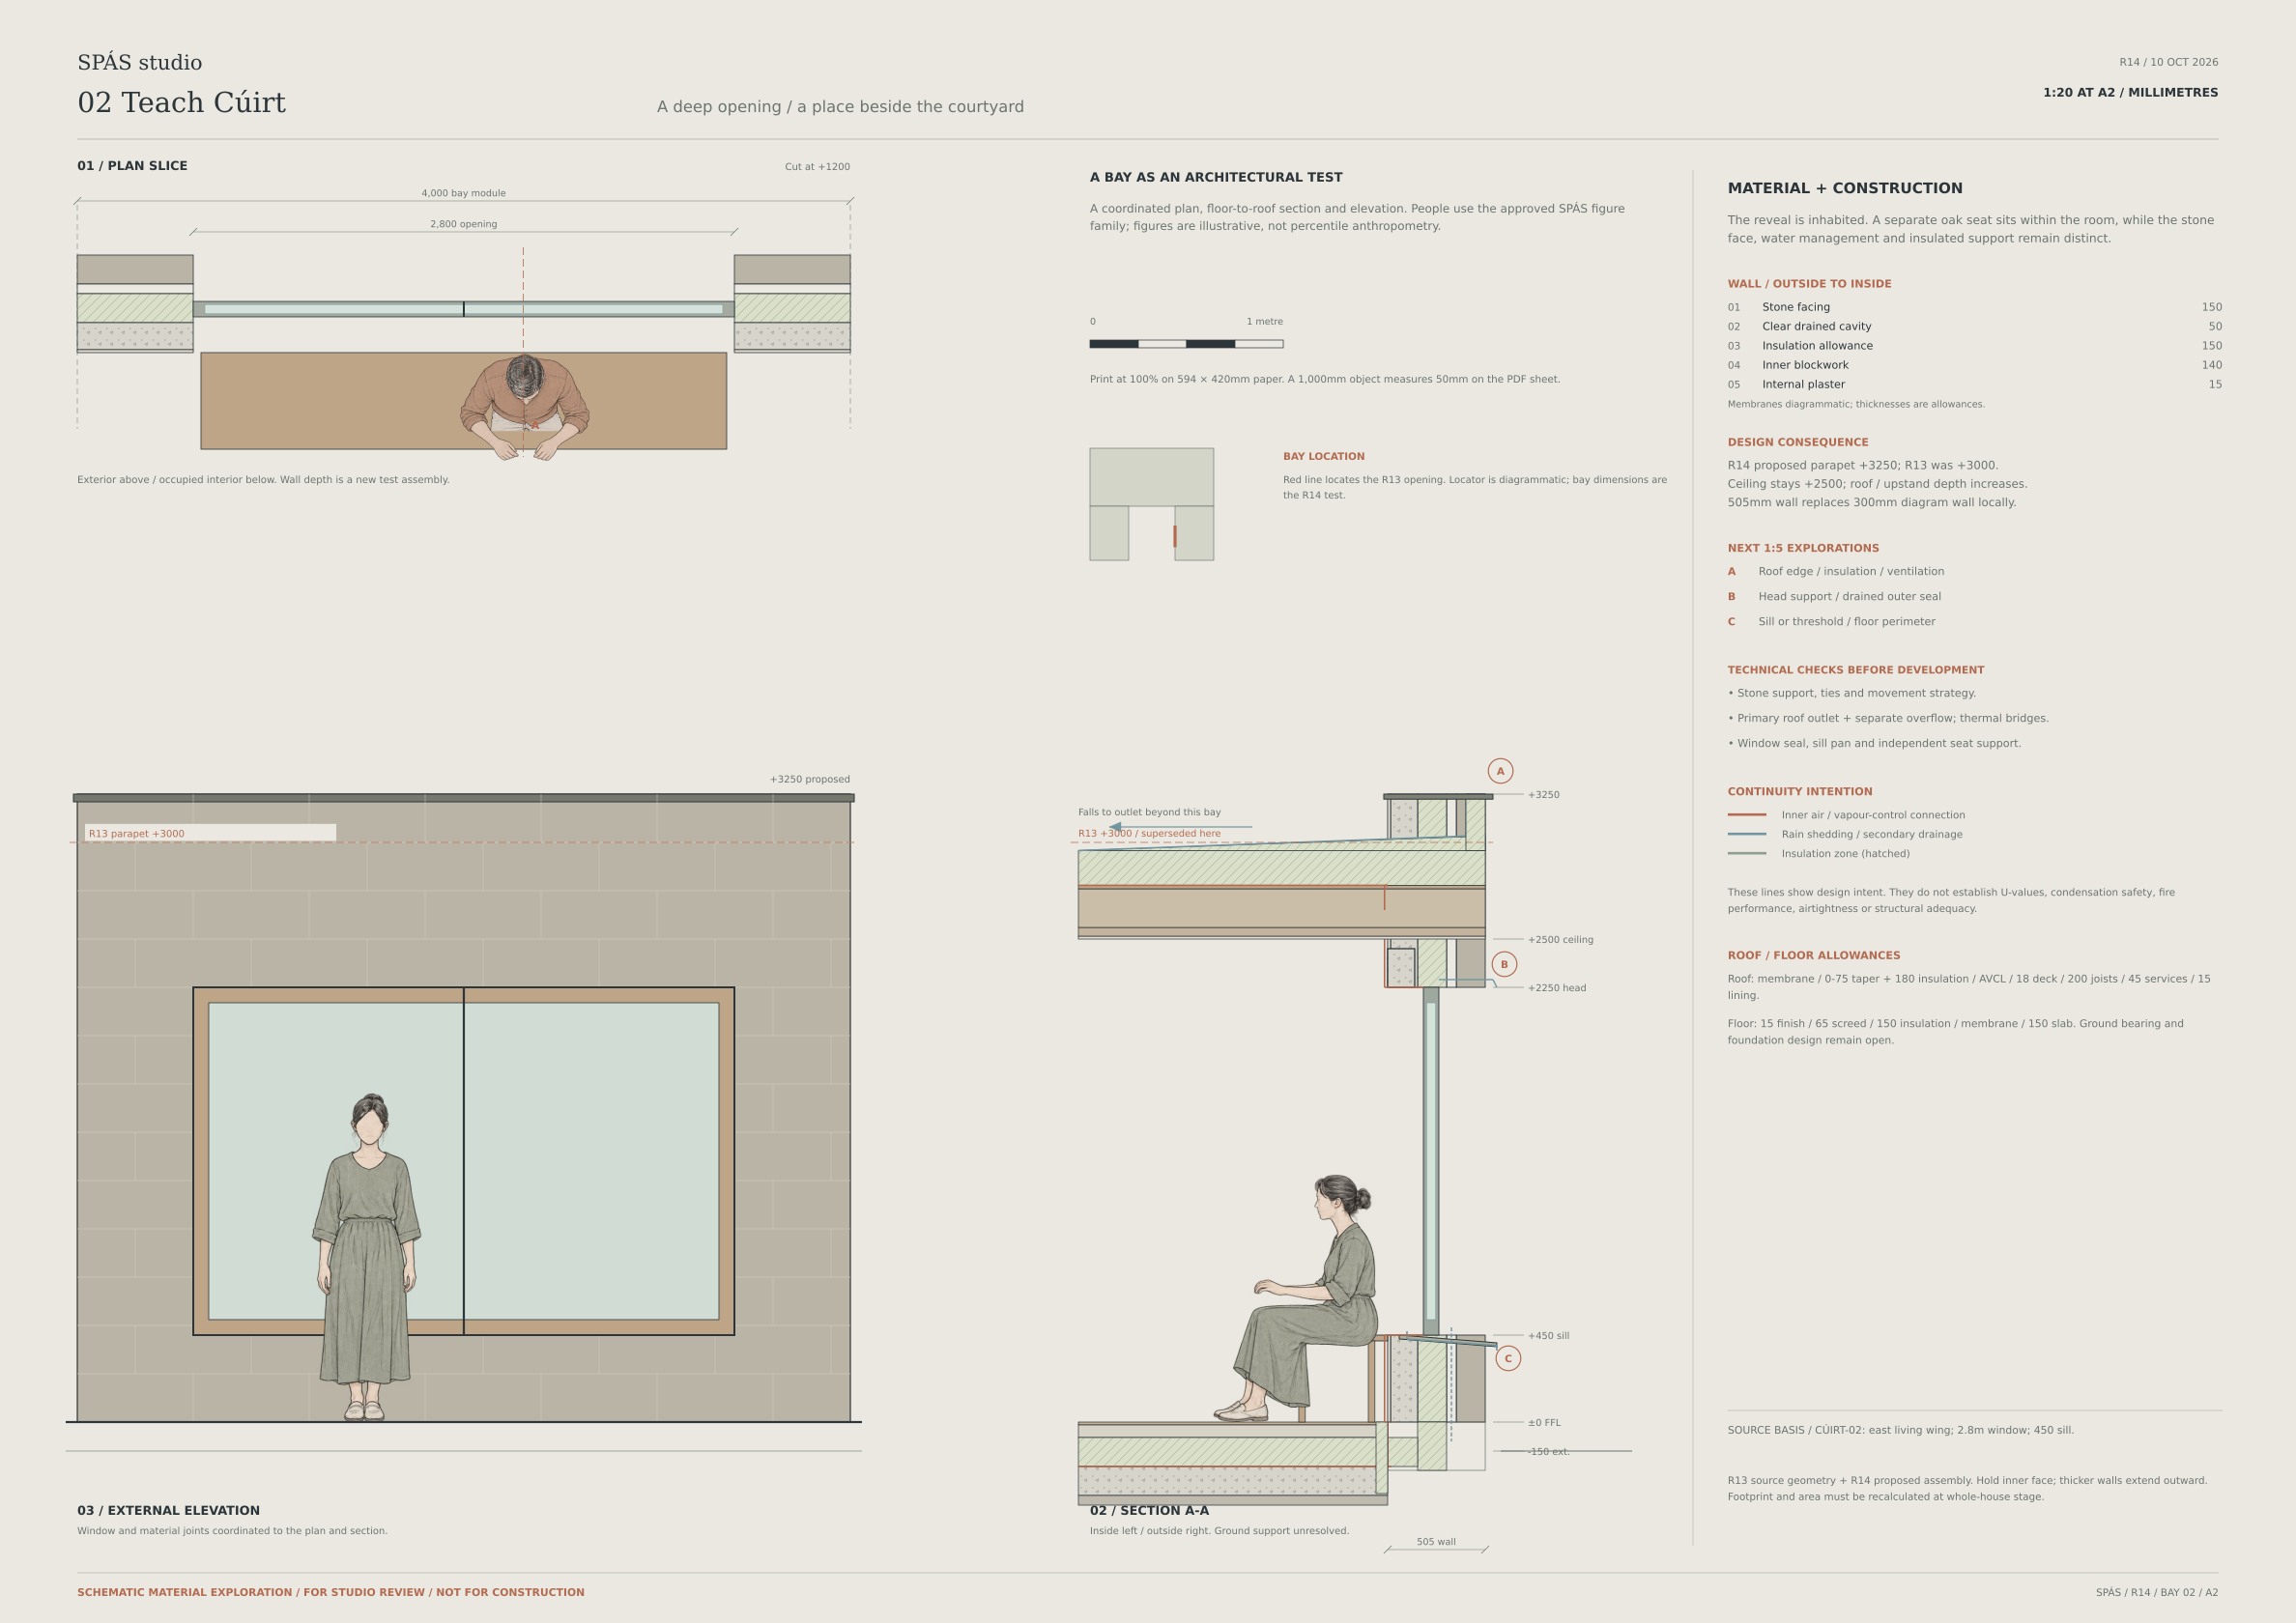
Open the 1:20 bay PDF ↗ · Scale applies at A2 printed at 100%; the web image resizes to your screen.
Read the construction exploration
- The stone is a facing masonry leaf with a drained cavity and insulated inner construction.
- The oak seat is supported within the room, separately from the window and outer masonry.
- The test keeps the ceiling and opening heights, while proposing a parapet 250 mm above the earlier study. The 505 mm wall depth and roof profile remain to be reconciled with the whole house.
- Stone support, thermal bridges, window drainage and the roof outlet and overflow need project-specific development.
Reviewed schematic material exploration. Assembly sizes are study allowances; this is not a construction specification.
The bay explores construction depth; the full house drawings above retain their earlier concept geometry.