
Dining
A table held between an inhabited wall and the garden.
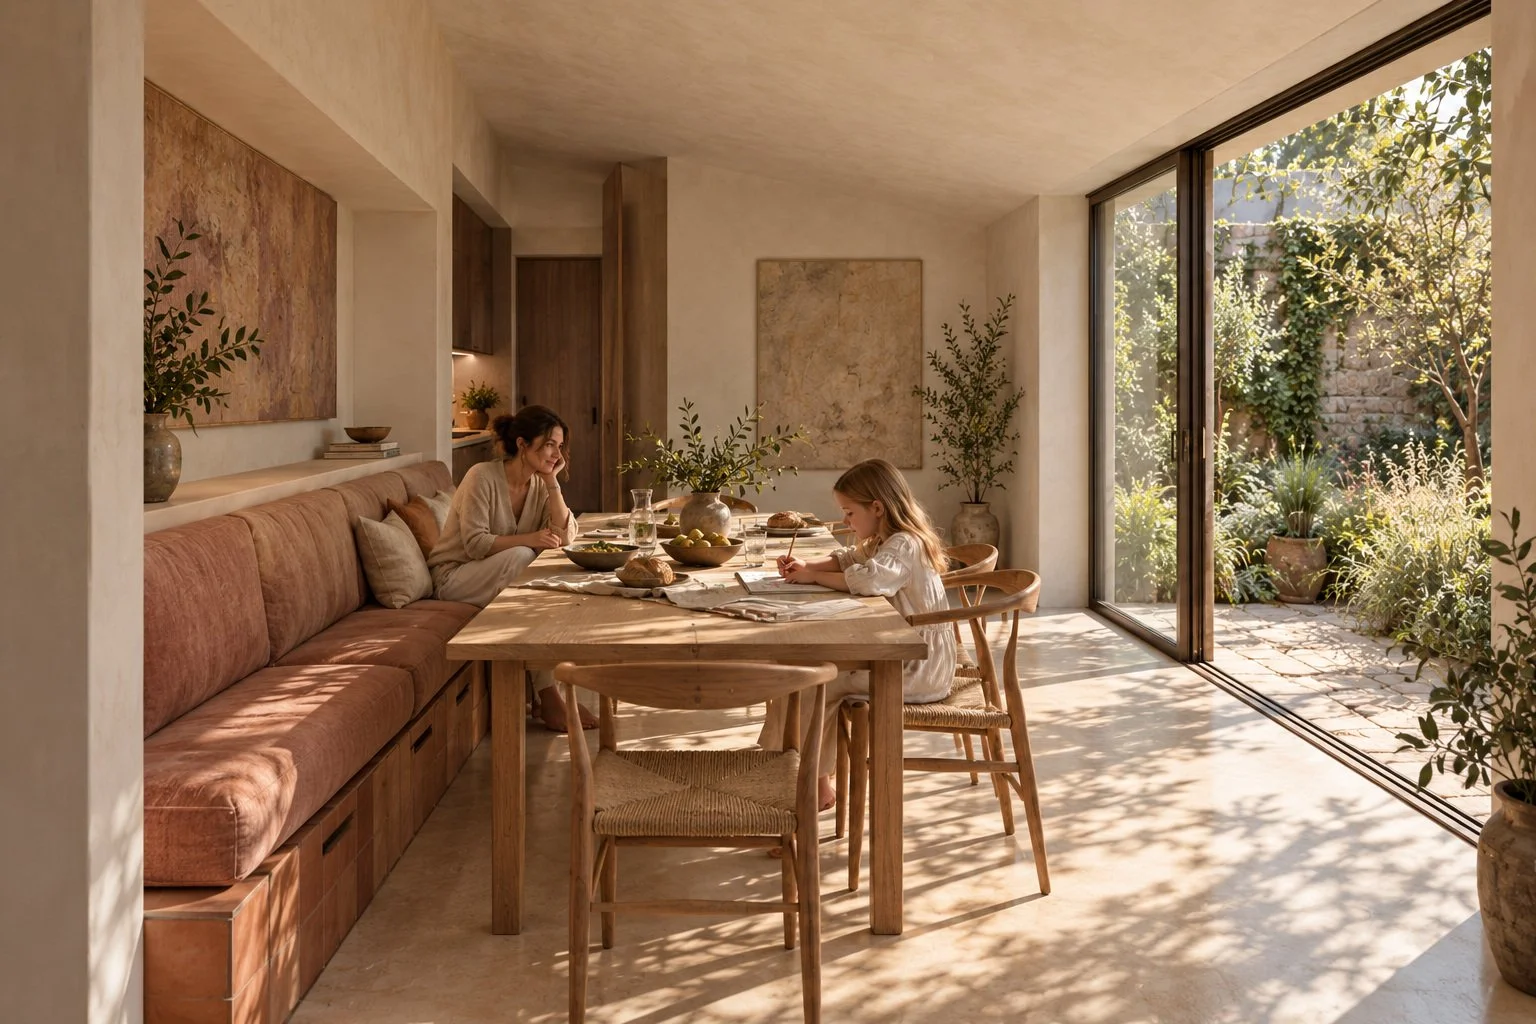
The seat gives the room its edge.
A fixed banquette gathers two places along the wall; four loose chairs complete the drawn six-seat arrangement. The garden route stays beside the table, away from the seated group.
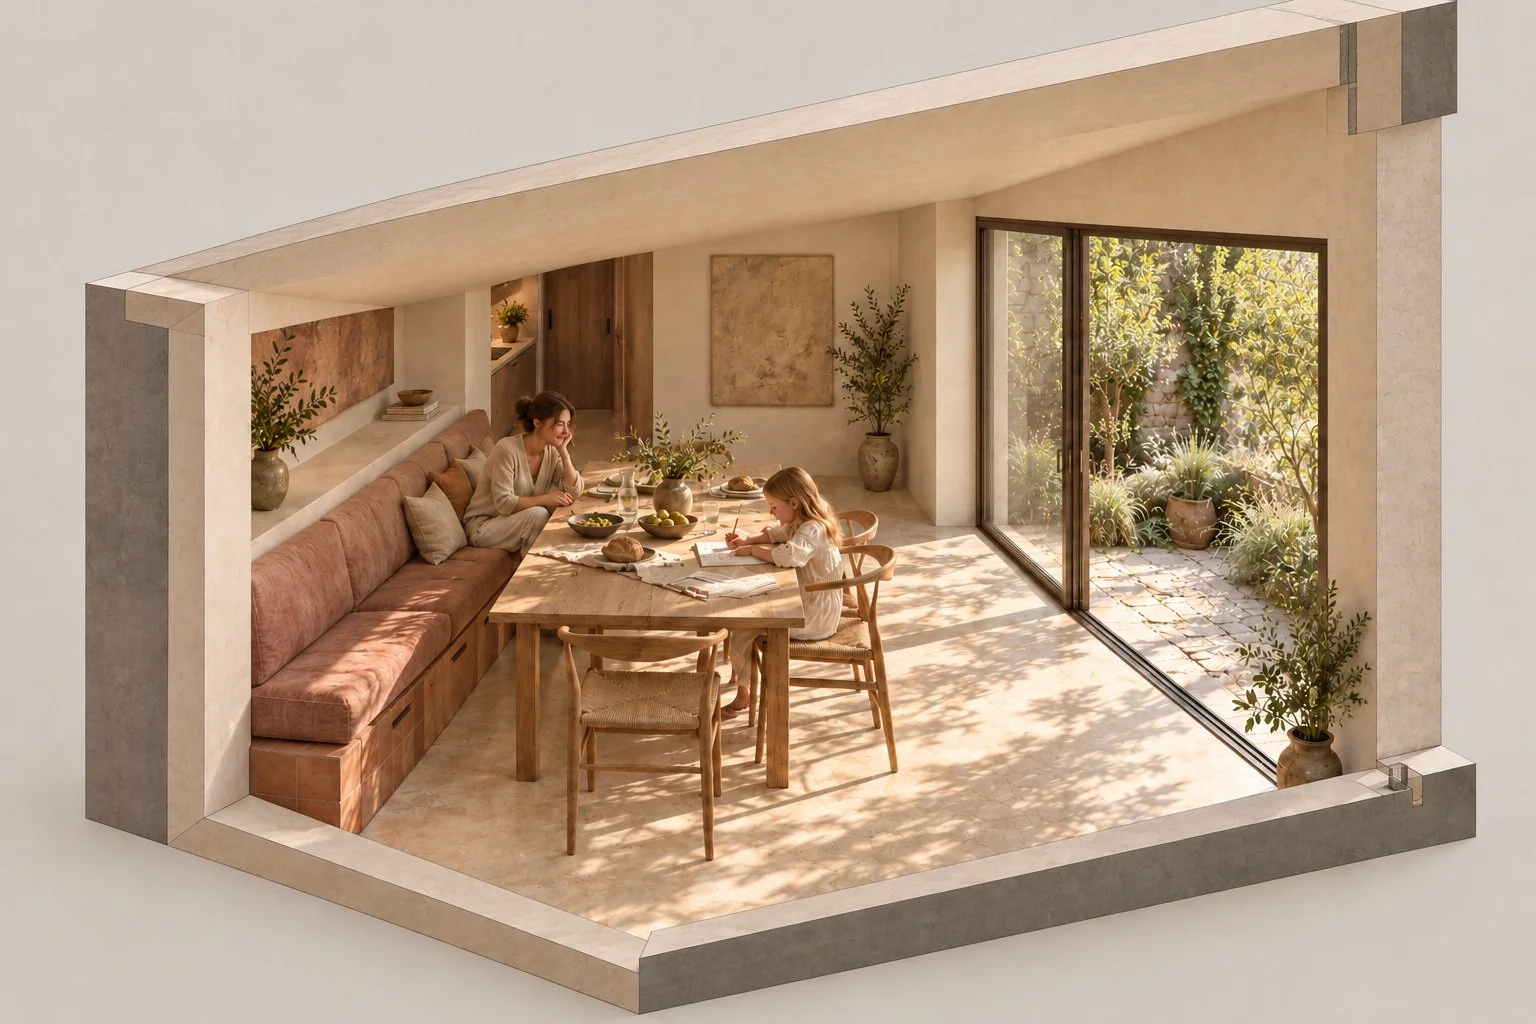
The ceiling rises towards a deep garden opening. Clay, pale timber and ivory plaster give the room warmth through its surfaces, not extra decoration.
The room, drawn.
15.12 m² independent dining study.
Furnished plan
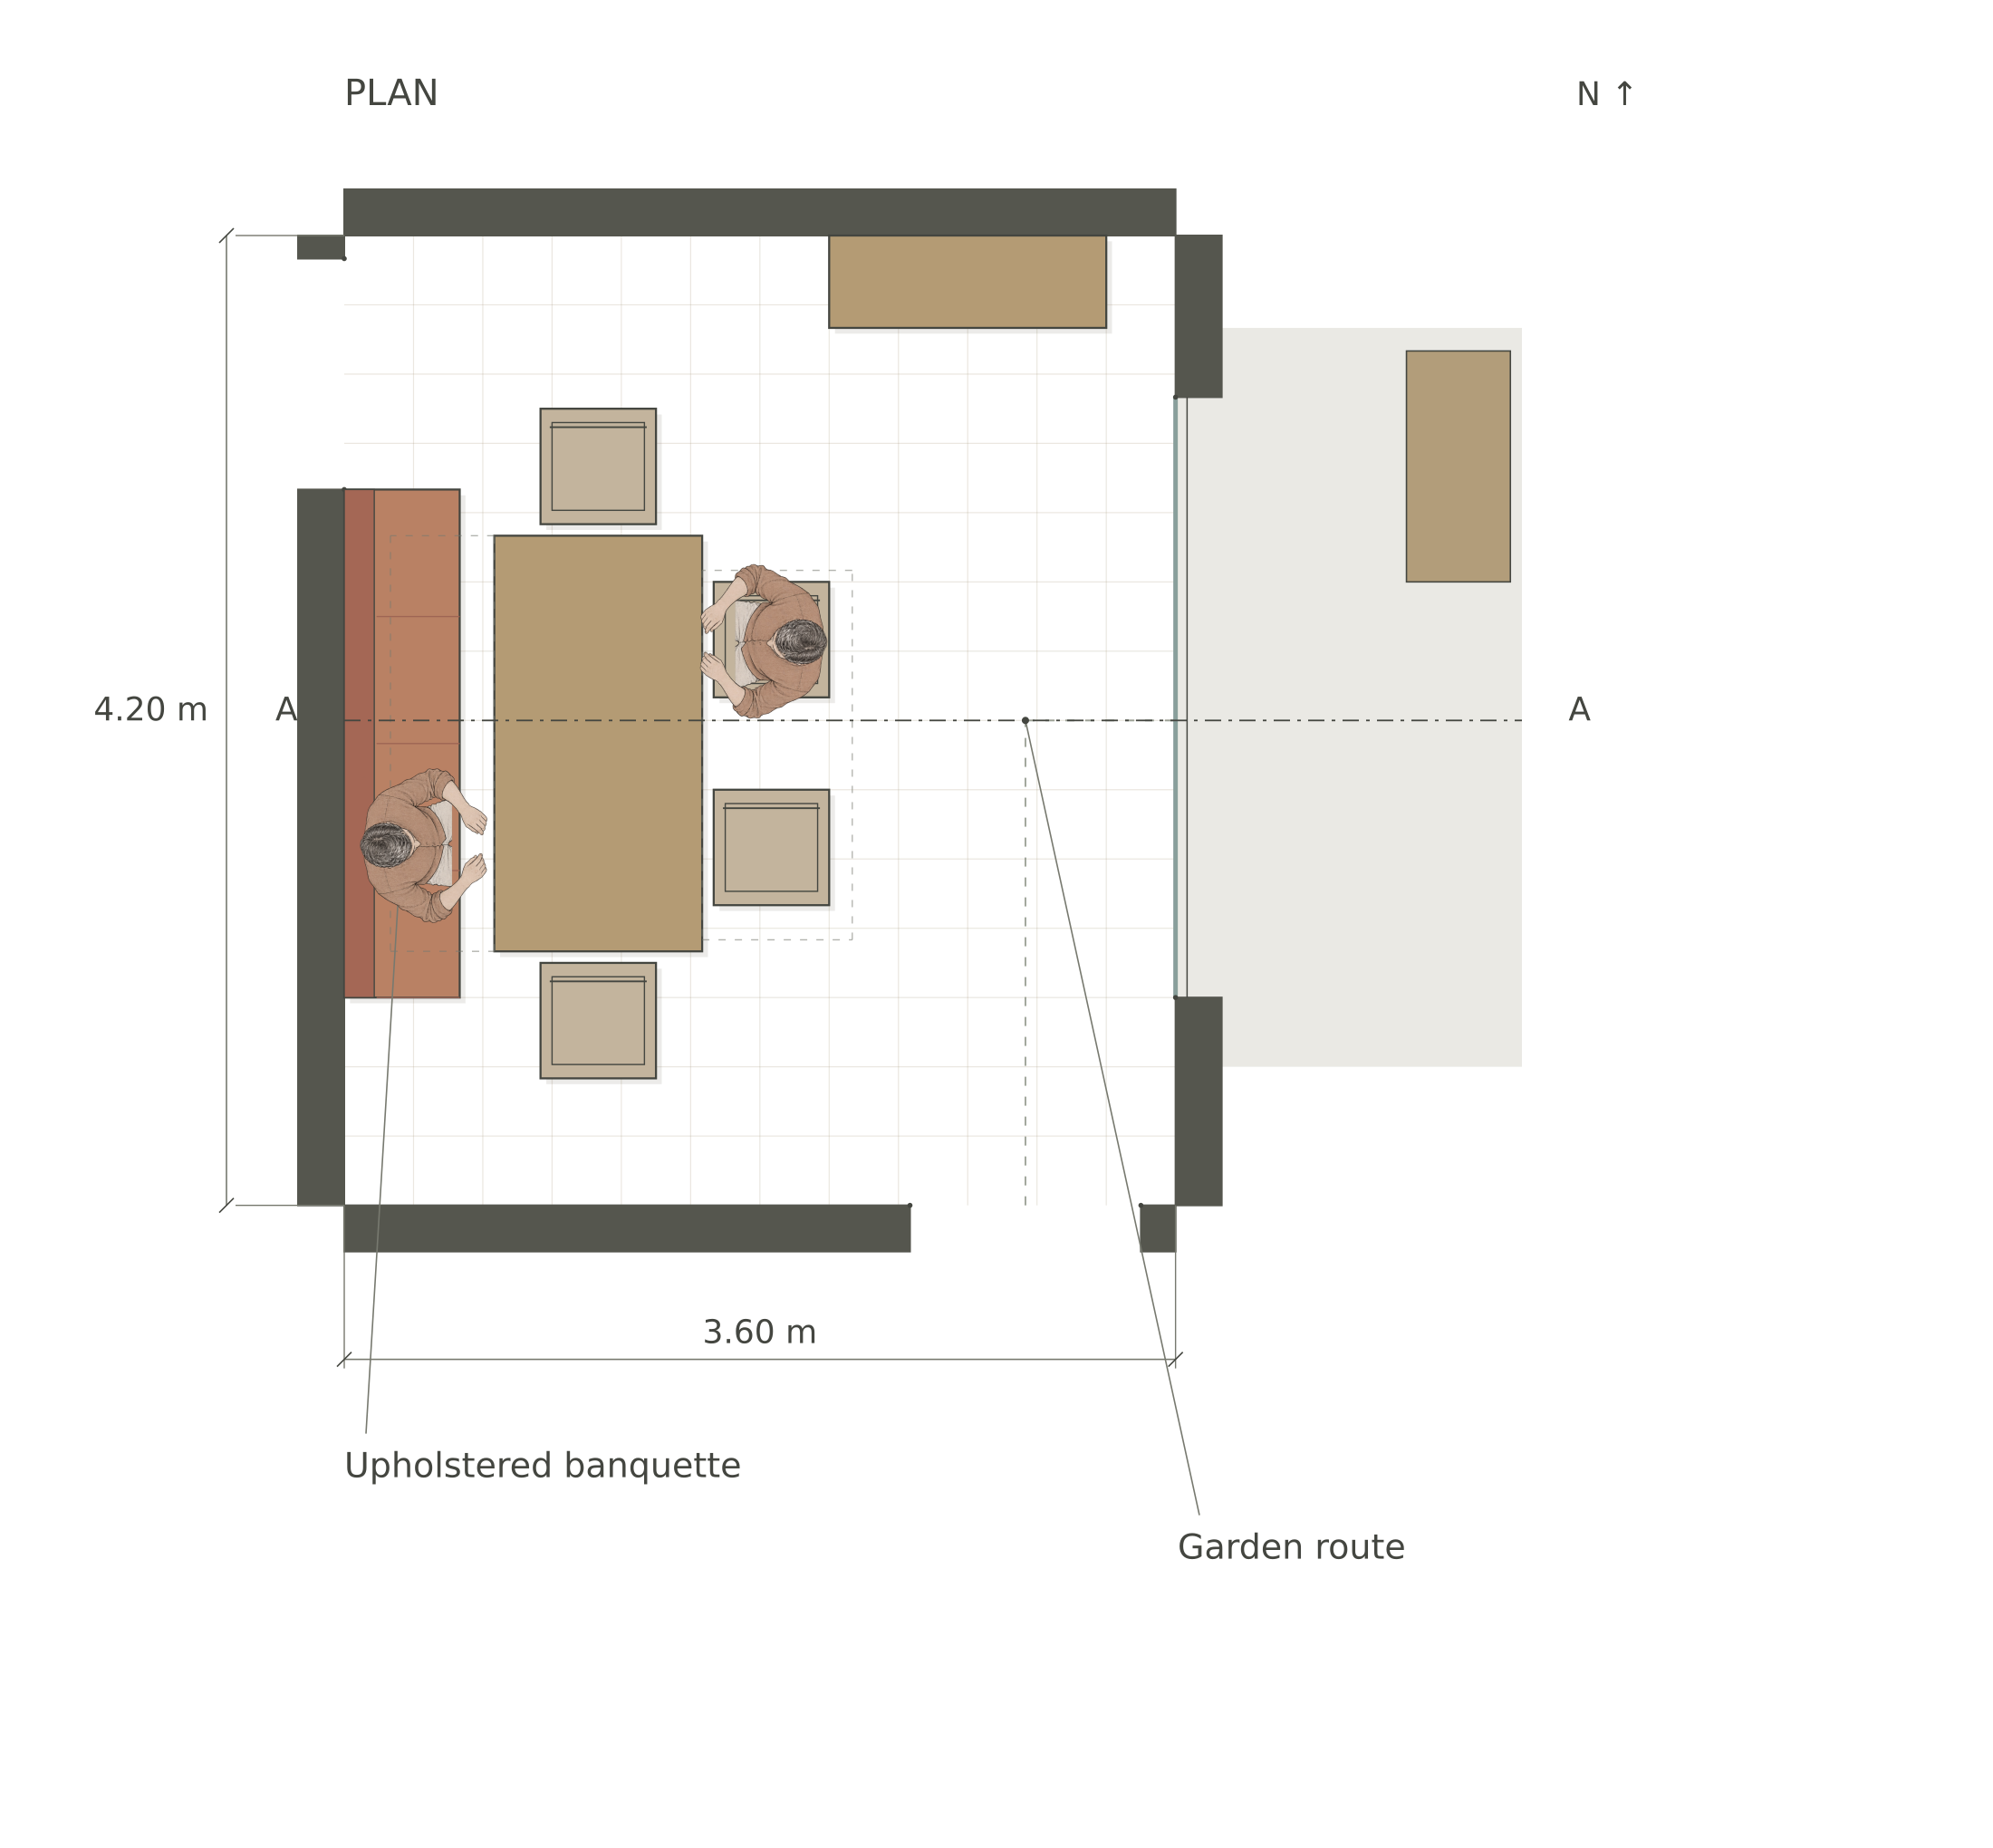
Space and light
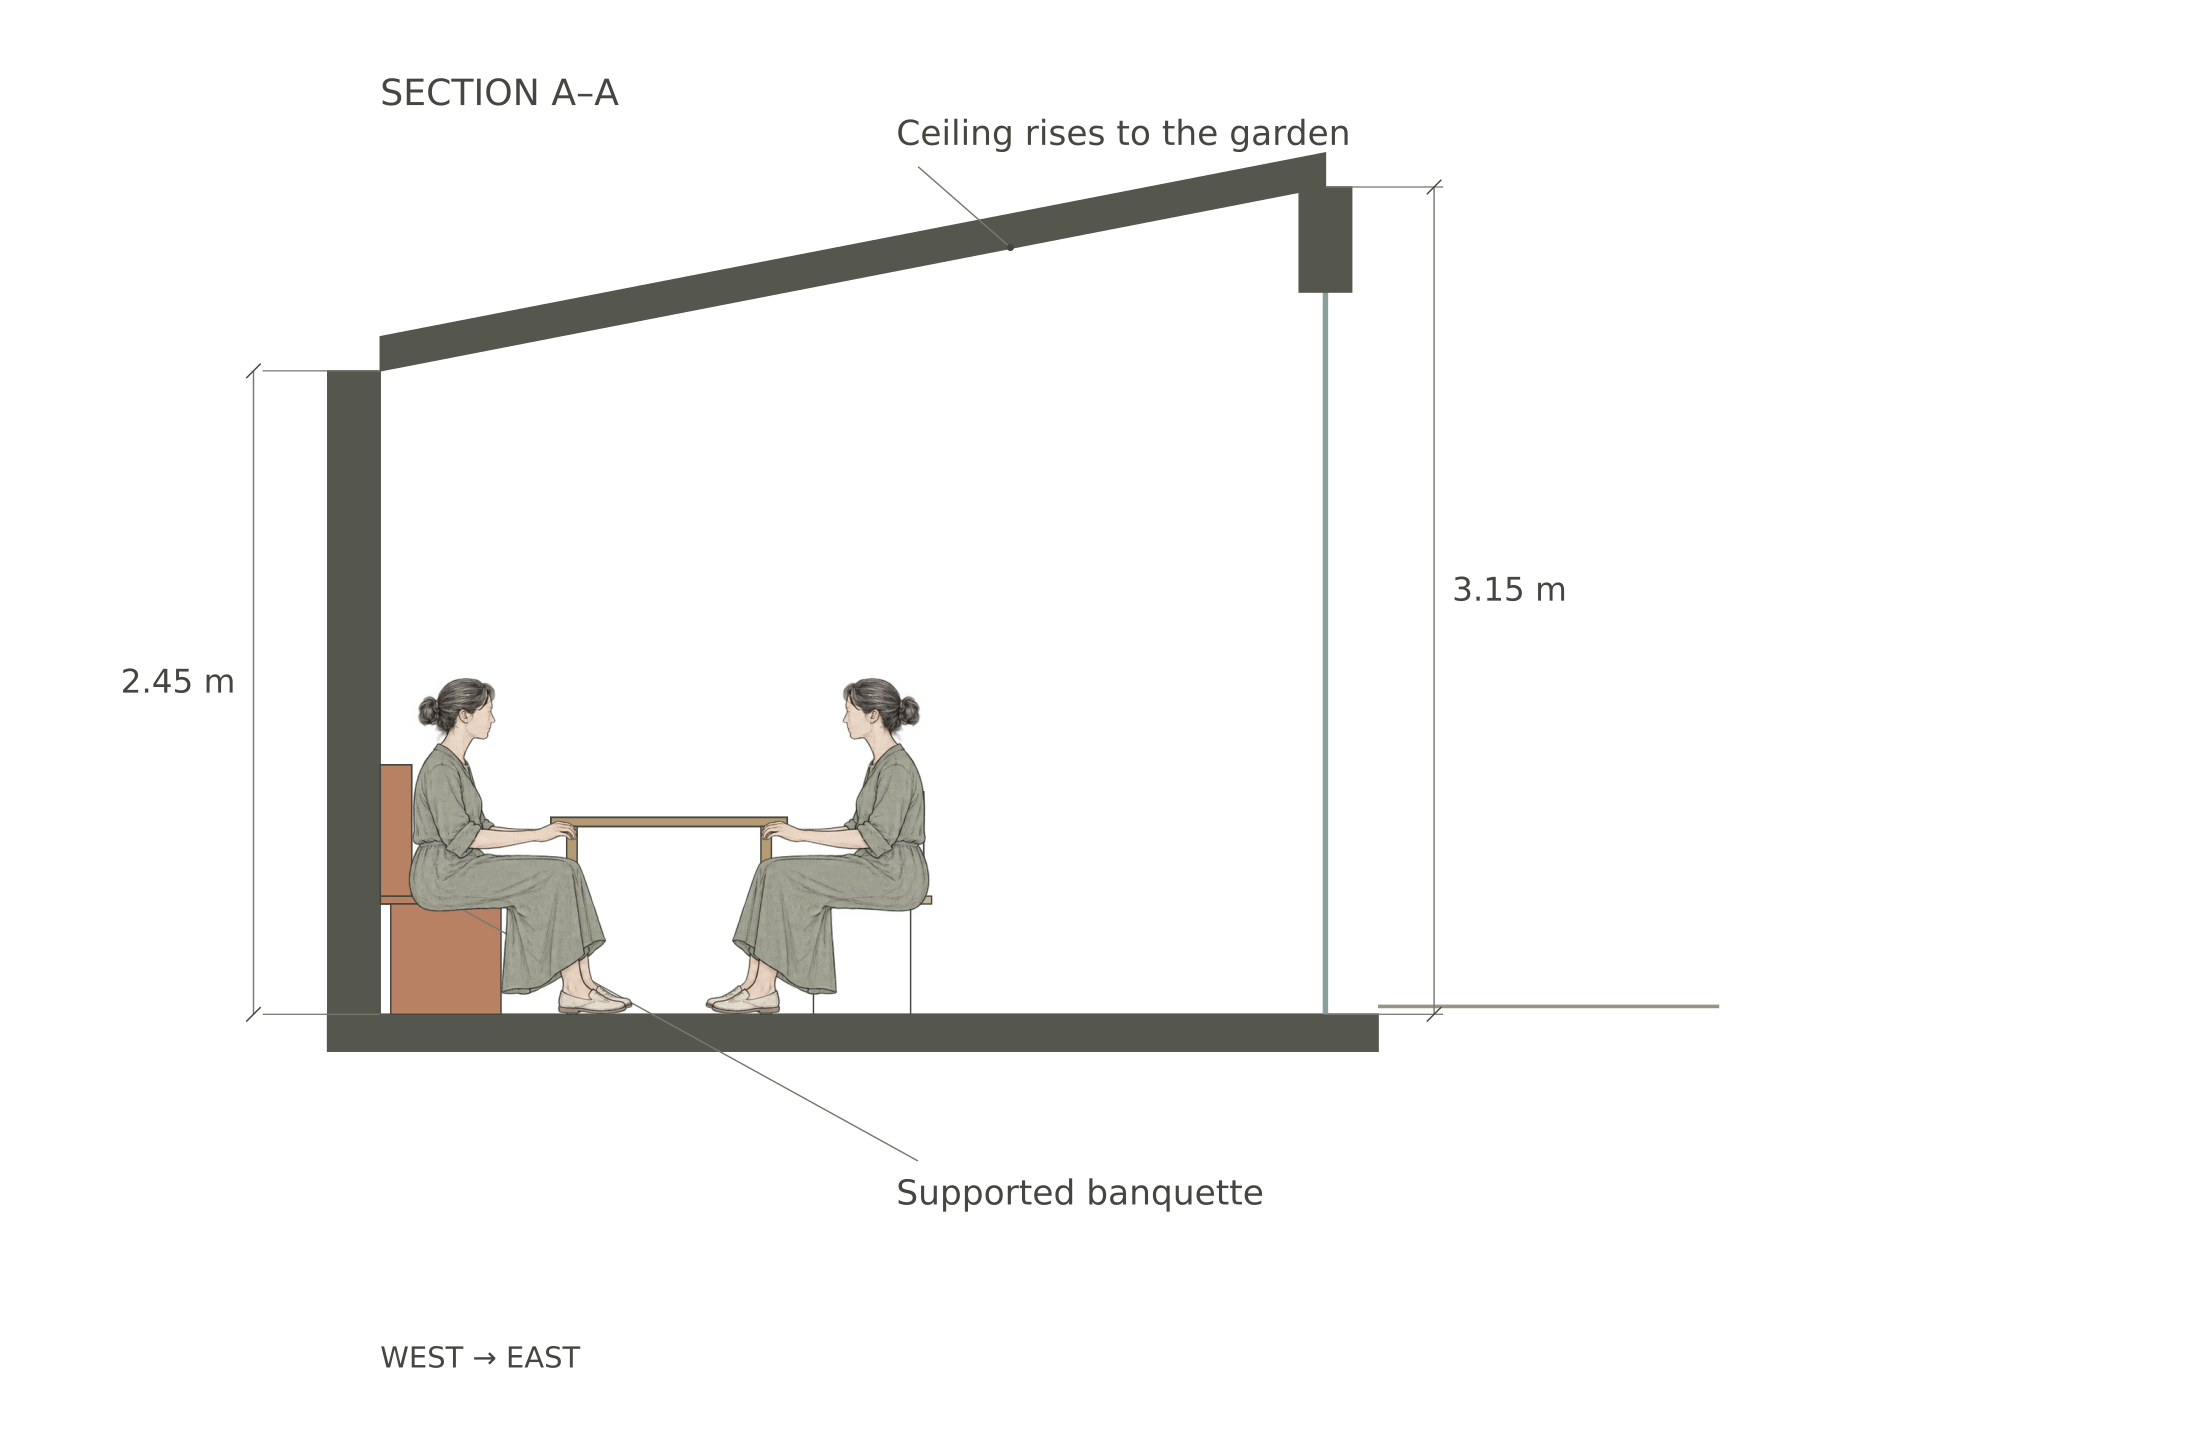
Open the complete drawing board ↗
Unbuilt studio study, not to scale on screen. The drawings describe the spatial proposal; atmospheric views explore character and may vary in furniture and fine detail. Construction and servicing remain to be developed.
Related house studies: Teach Teaghlaigh · Teach Cúirt