
Utility
Rinse, fold and store along one daylit working wall.
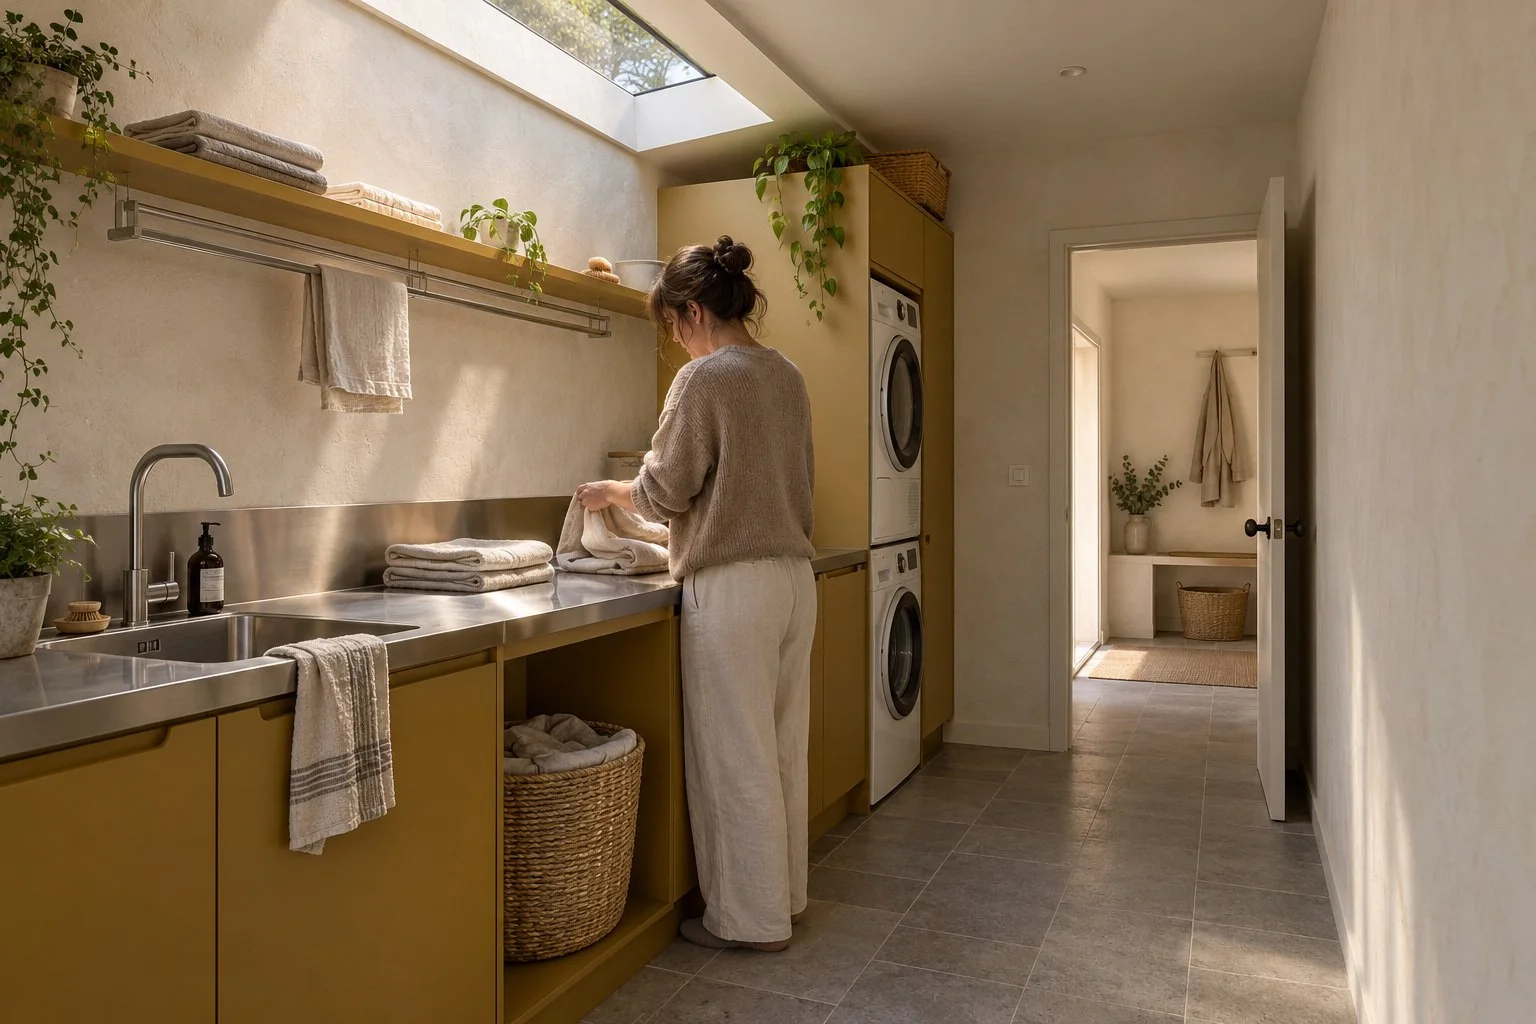
Every task has a place.
Stacked laundry releases a continuous working surface for rinsing and folding. A shelf and shallow rail sit above; the route through the room stays on the opposite side.
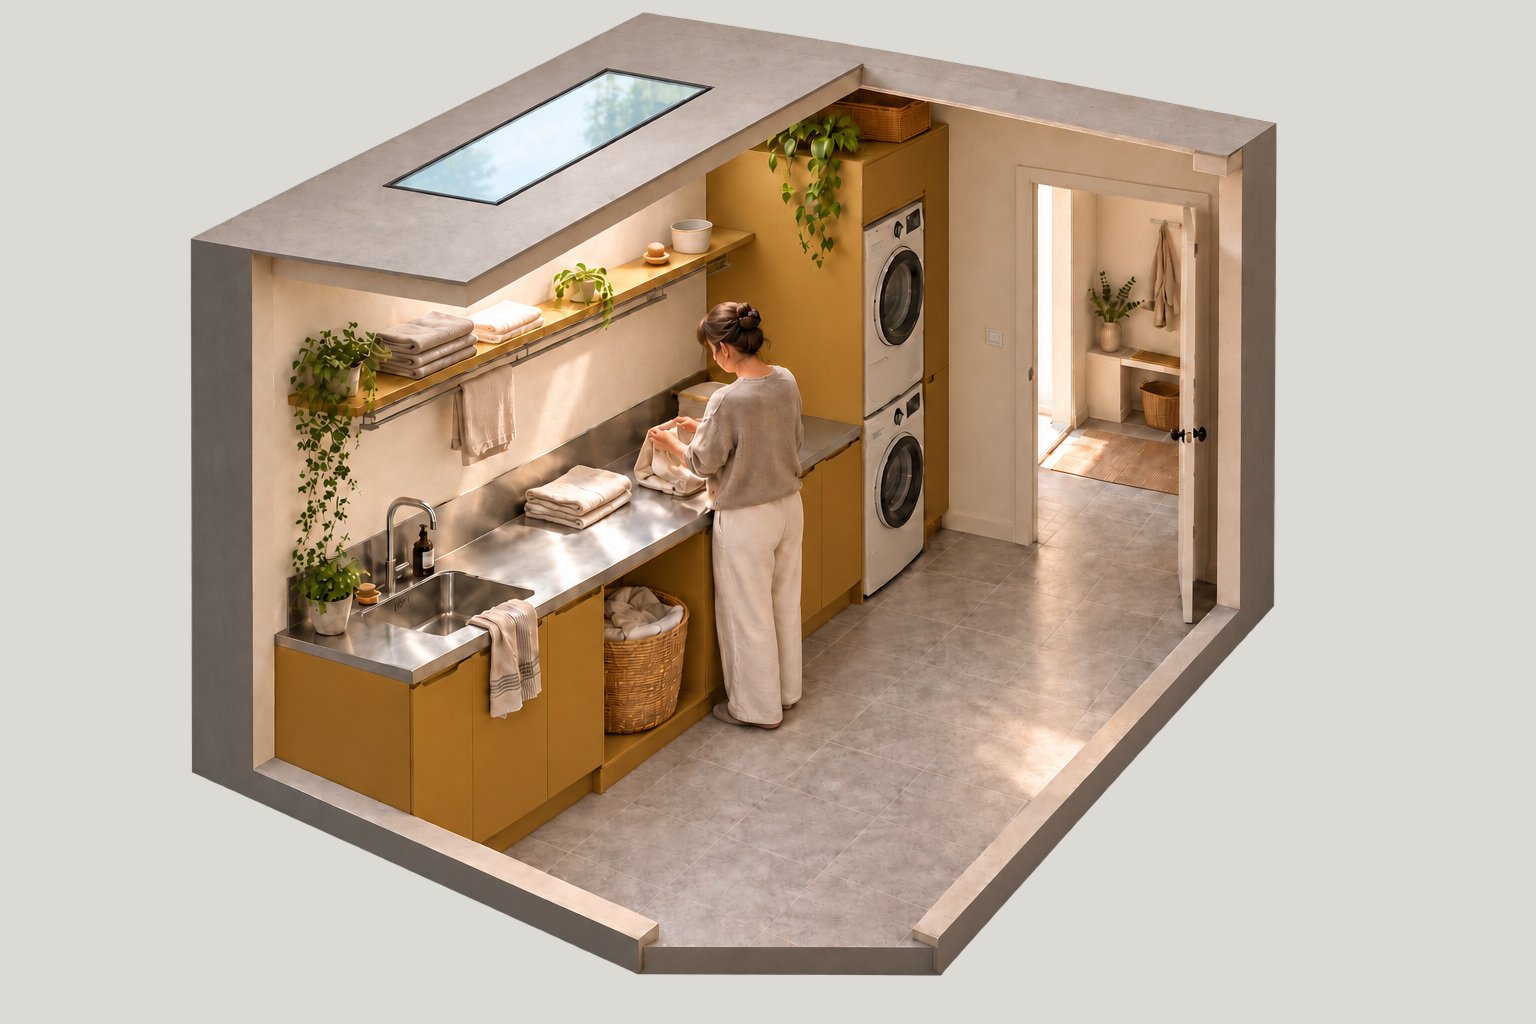
A rooflight lights the stainless-steel counter. Muted ochre joinery and a mineral floor make a practical room feel considered. Appliance selection, stacking kits and service clearances remain part of detailed design.
The room, drawn.
6 m² laundry and workroom study.
Furnished plan
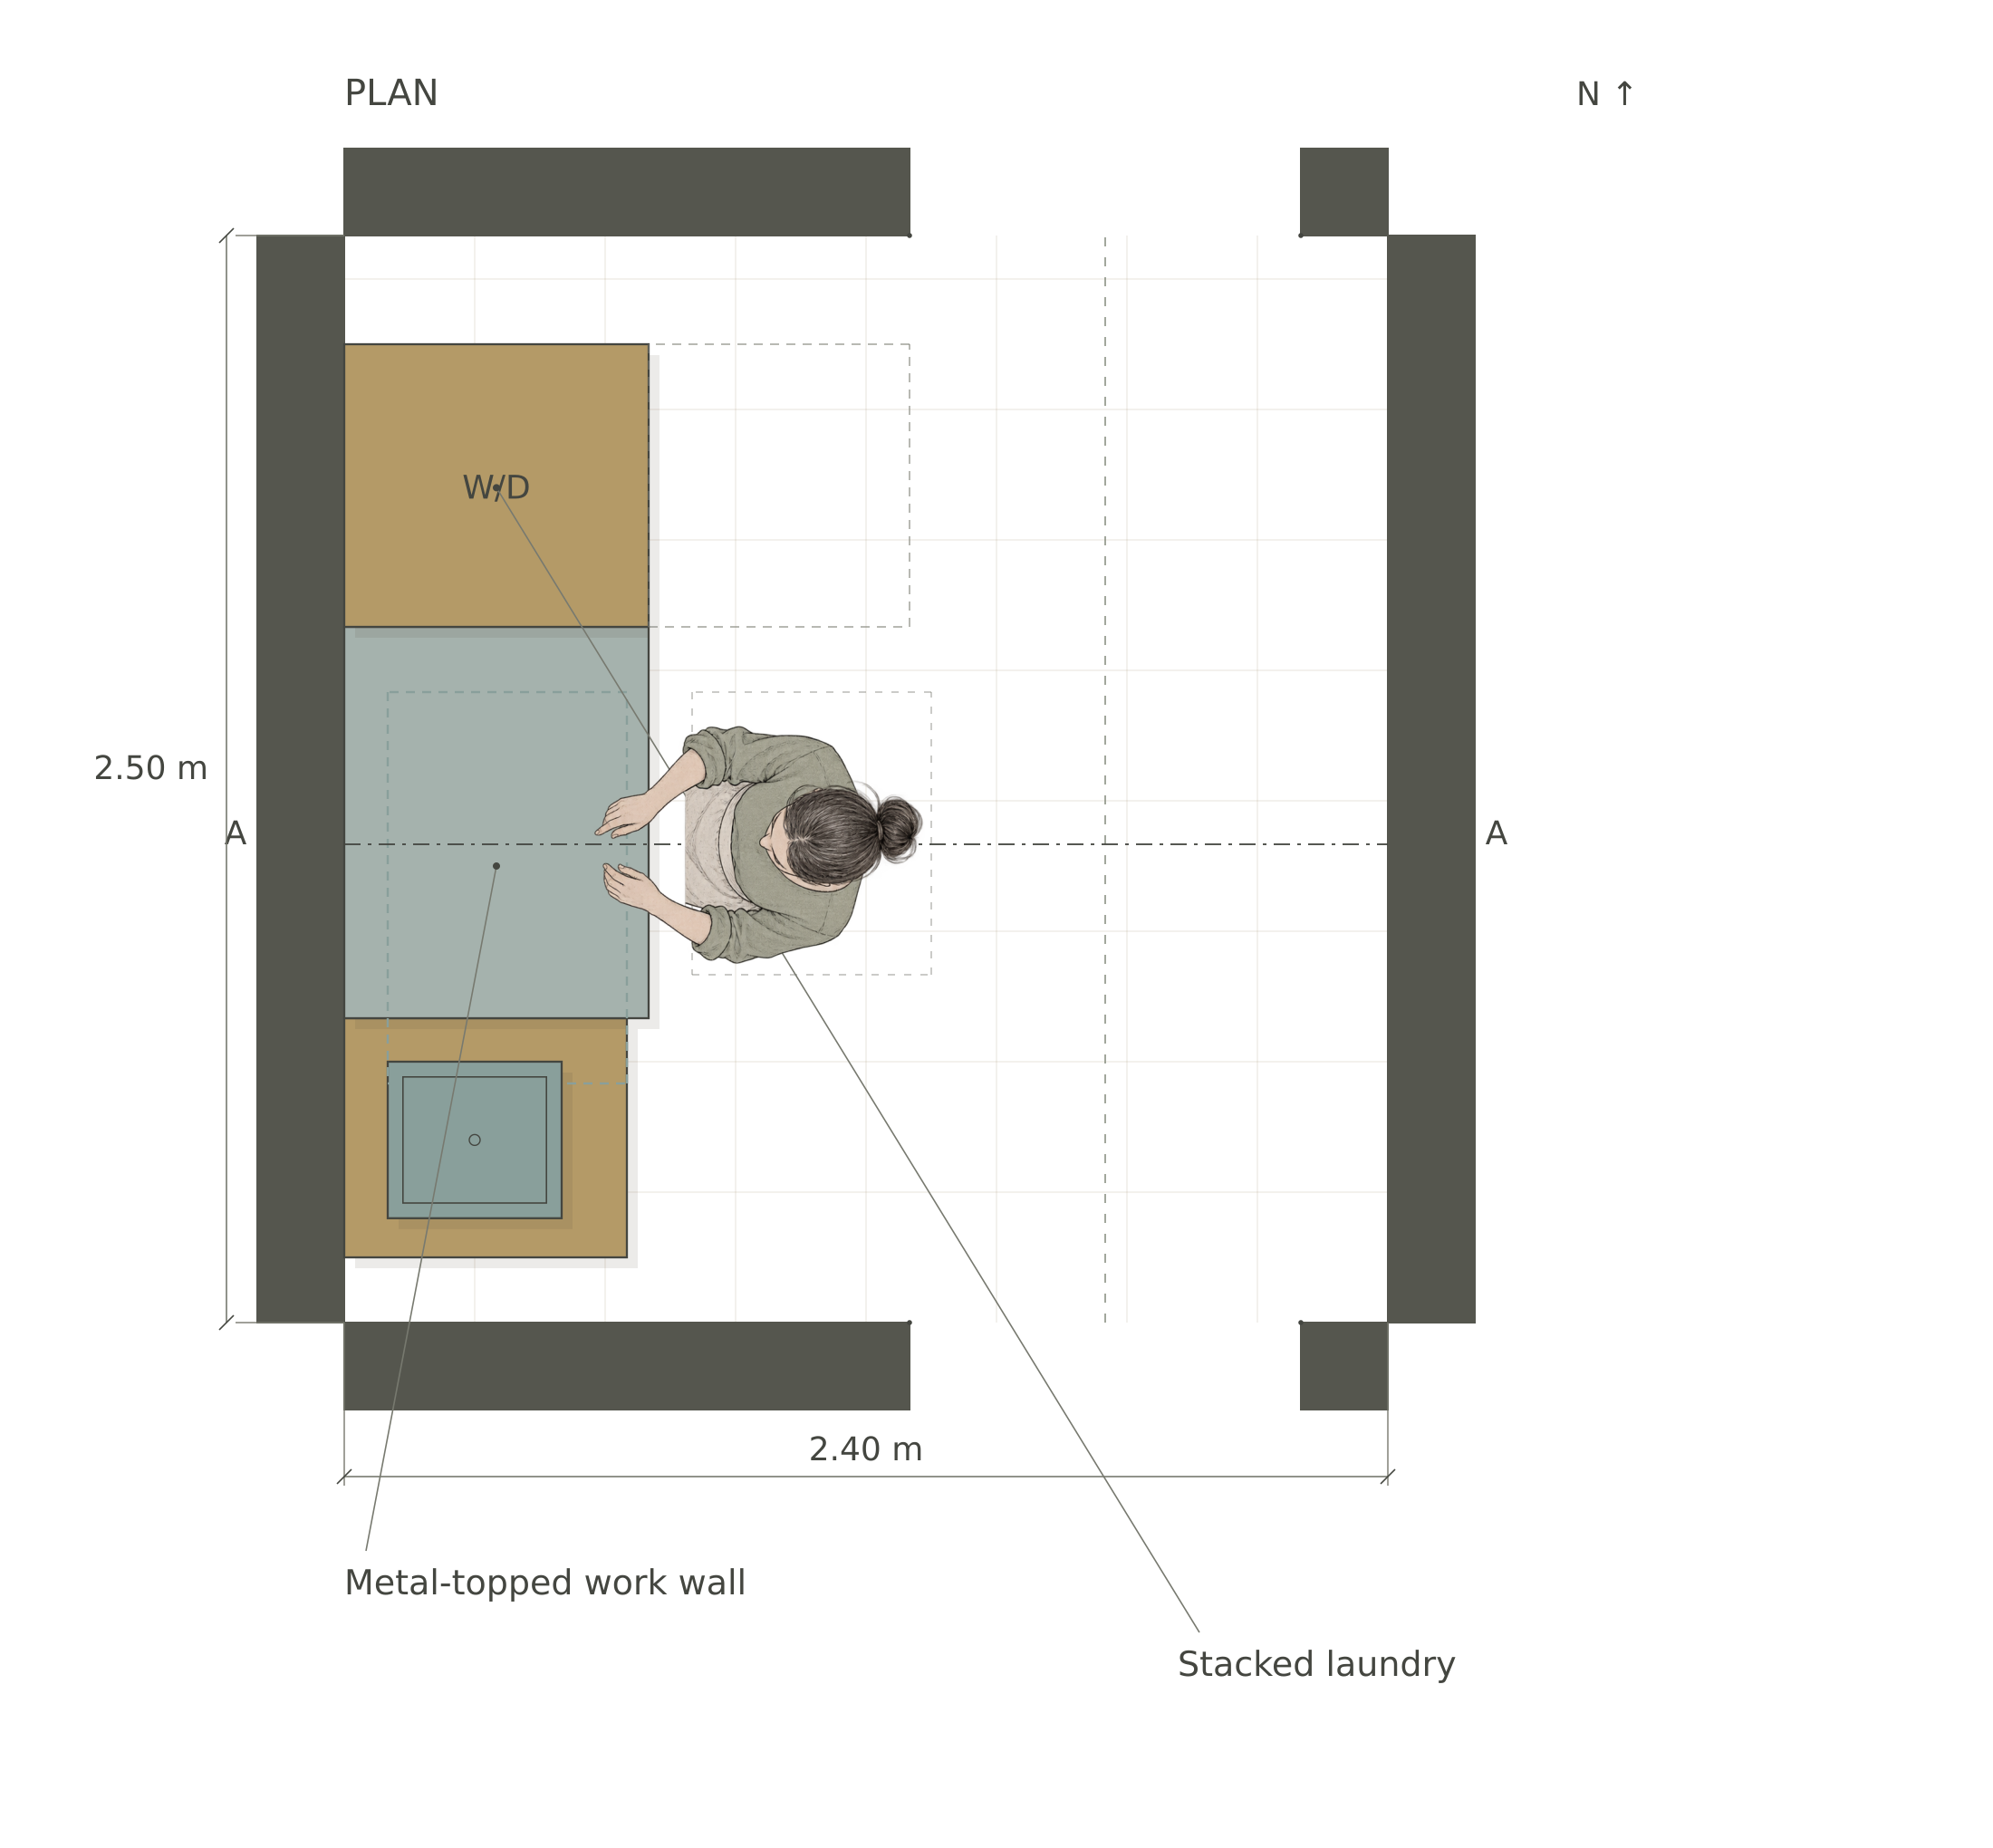
Space and light
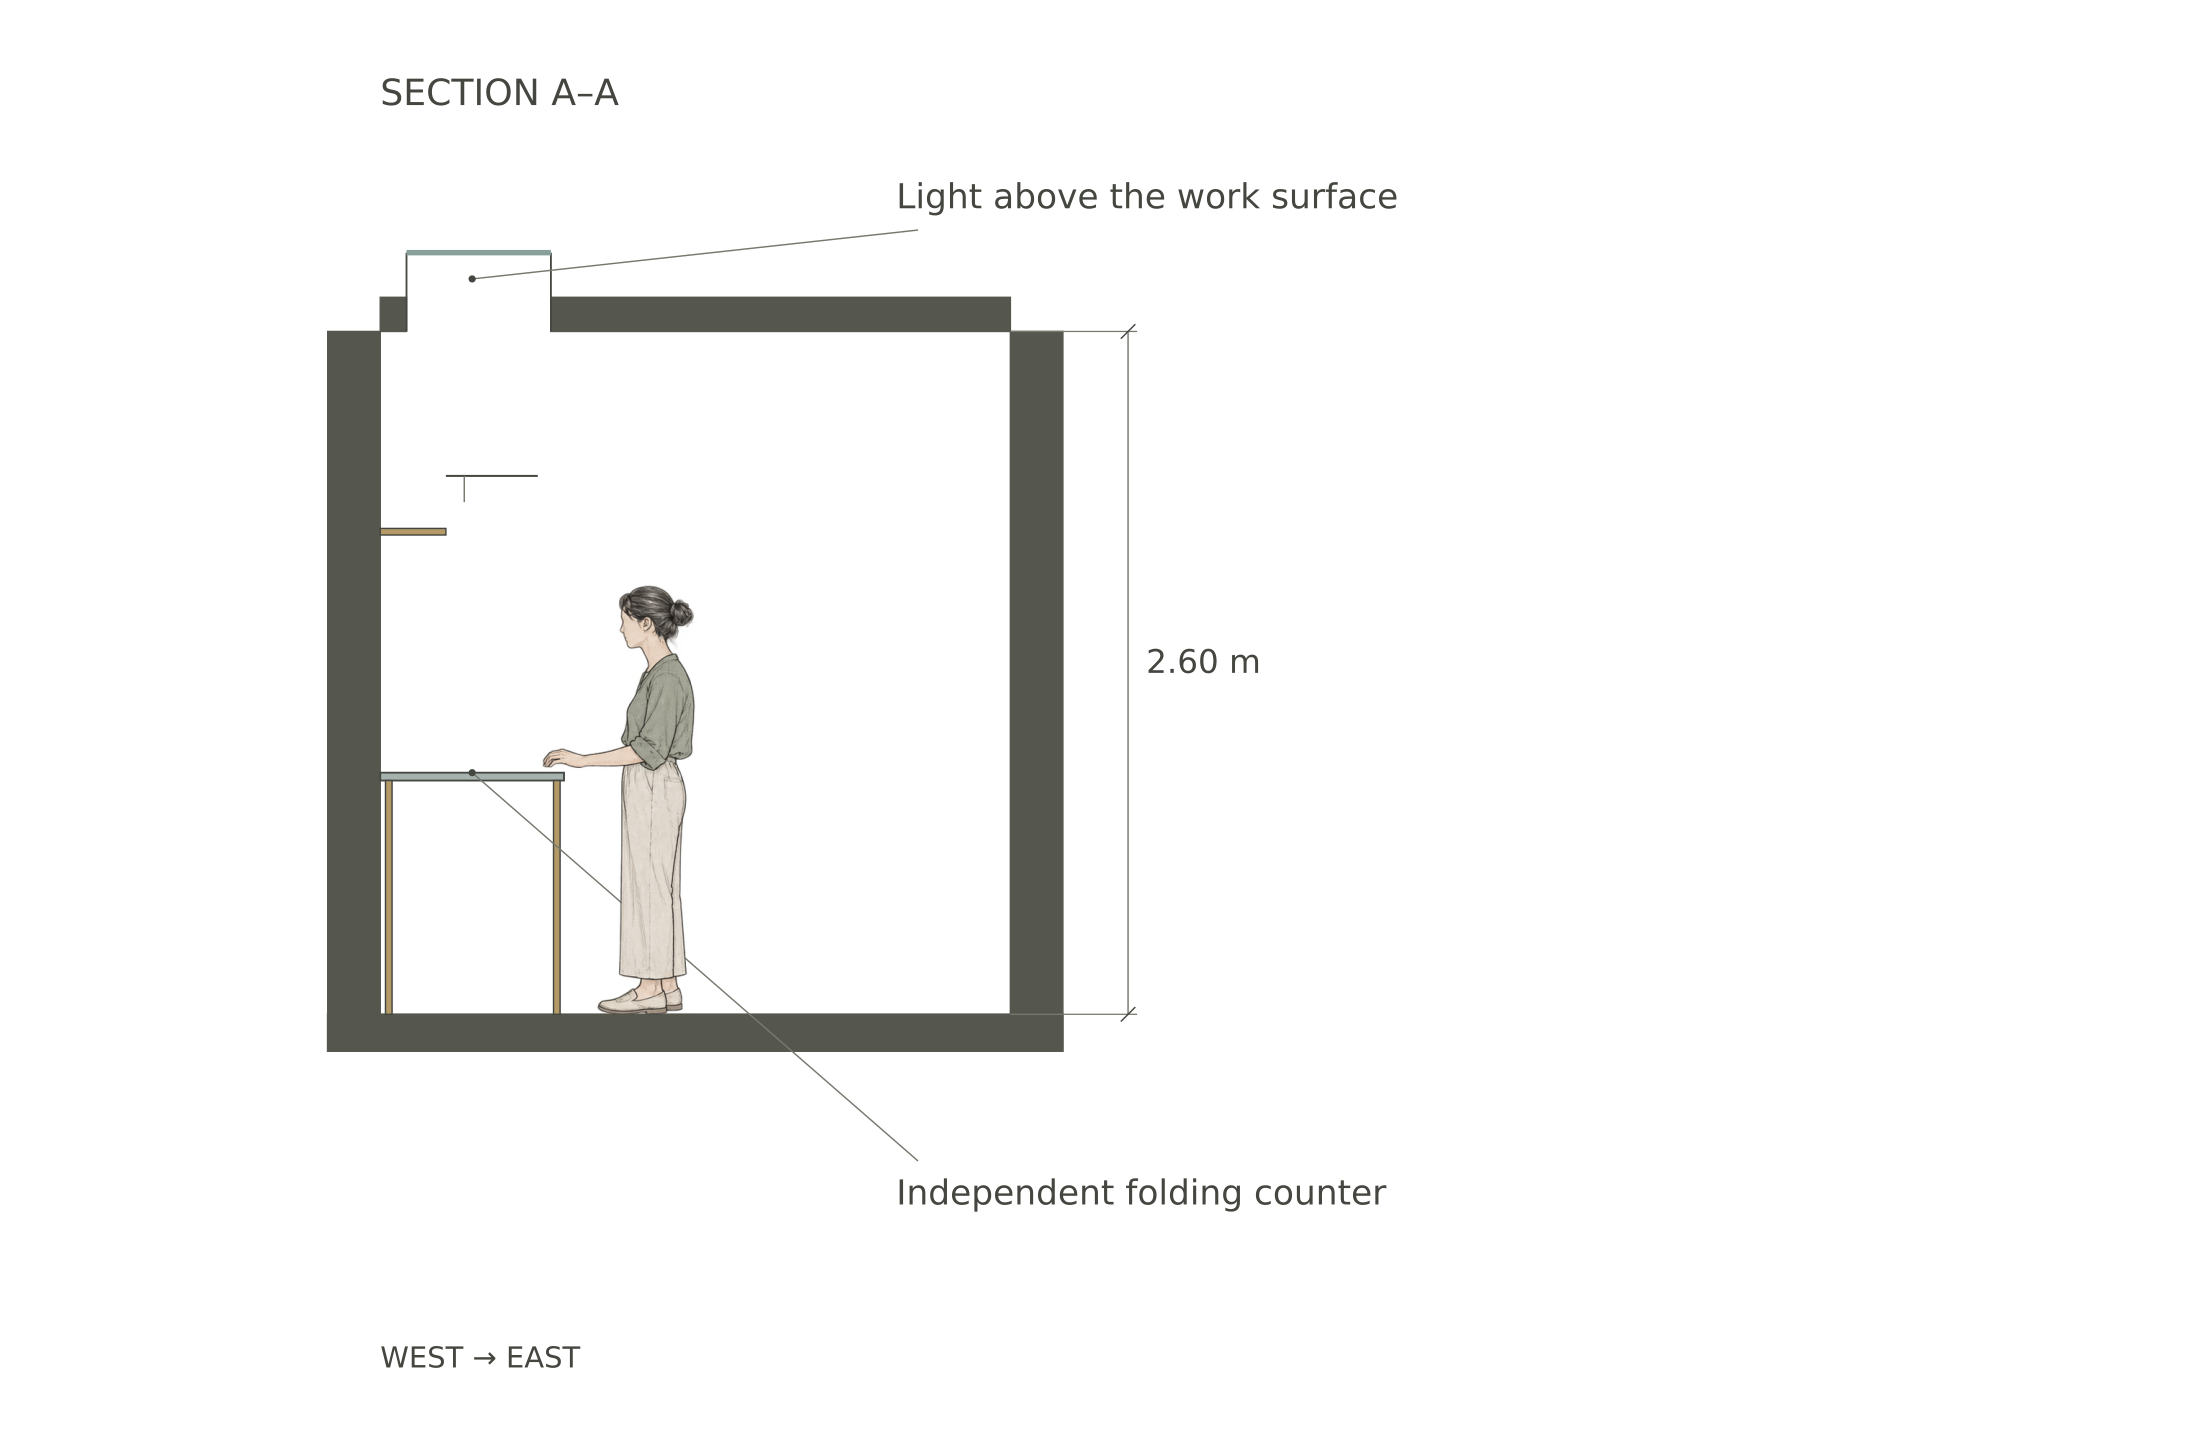
Open the complete drawing board ↗
Unbuilt studio study, not to scale on screen. The drawings describe the spatial proposal; atmospheric views explore character and may vary in furniture and fine detail. Construction and servicing remain to be developed.
Related house studies: Teach Tí · Teach Leathnú