
Arrival
A place to pause, put things down and move into the light.
Study A · The inhabited threshold
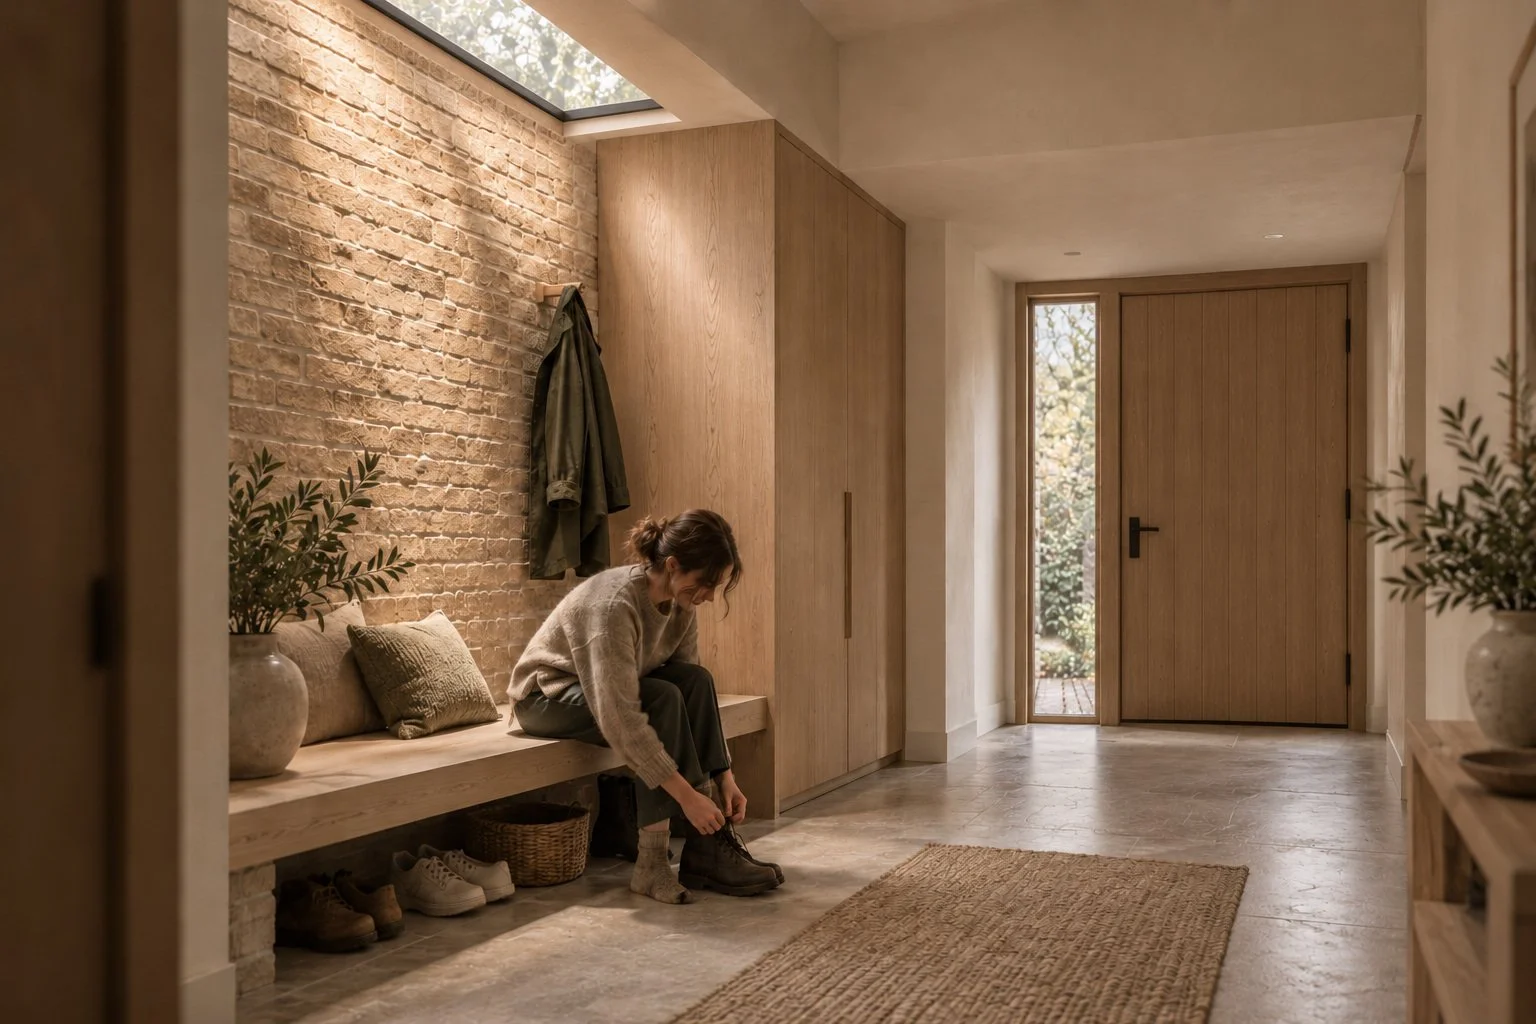
Sit. Store. Step inside.
A brick-lined bench and coat storage make the entrance useful, not merely a passage. The seat belongs to the architecture; the route into the house stays alongside it.
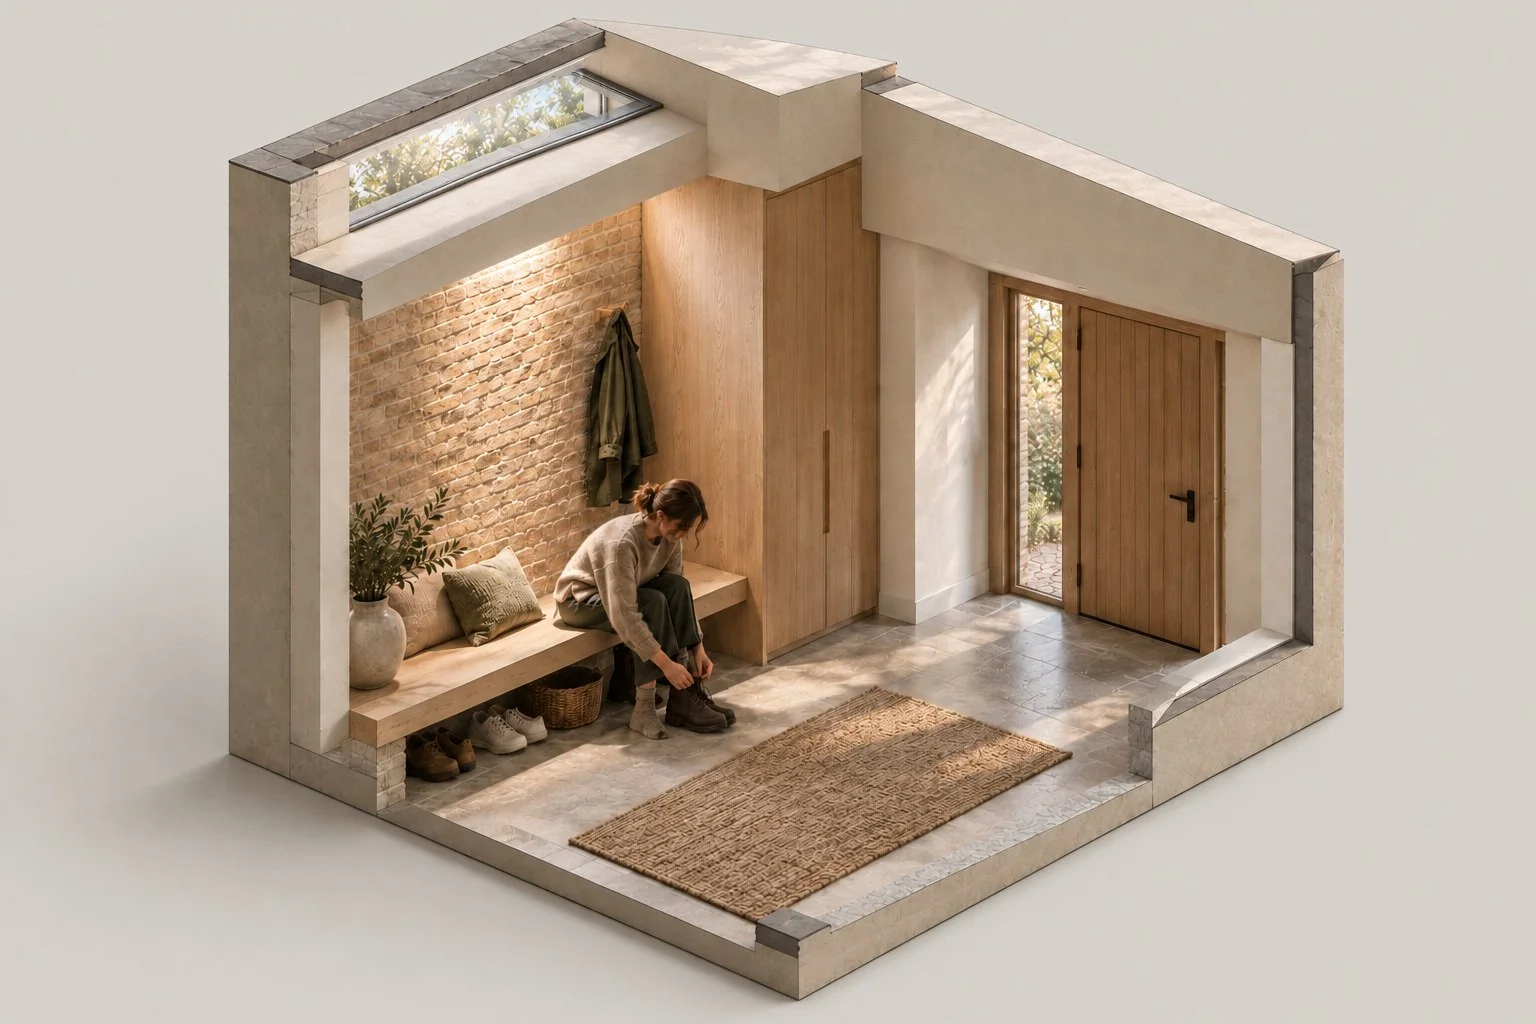
A lower entrance ceiling opens into a rooflit inner threshold. Pale ash softens the brick while chalk plaster lets the light do the work.
The room, drawn.
7.2 m² threshold study.
Furnished plan
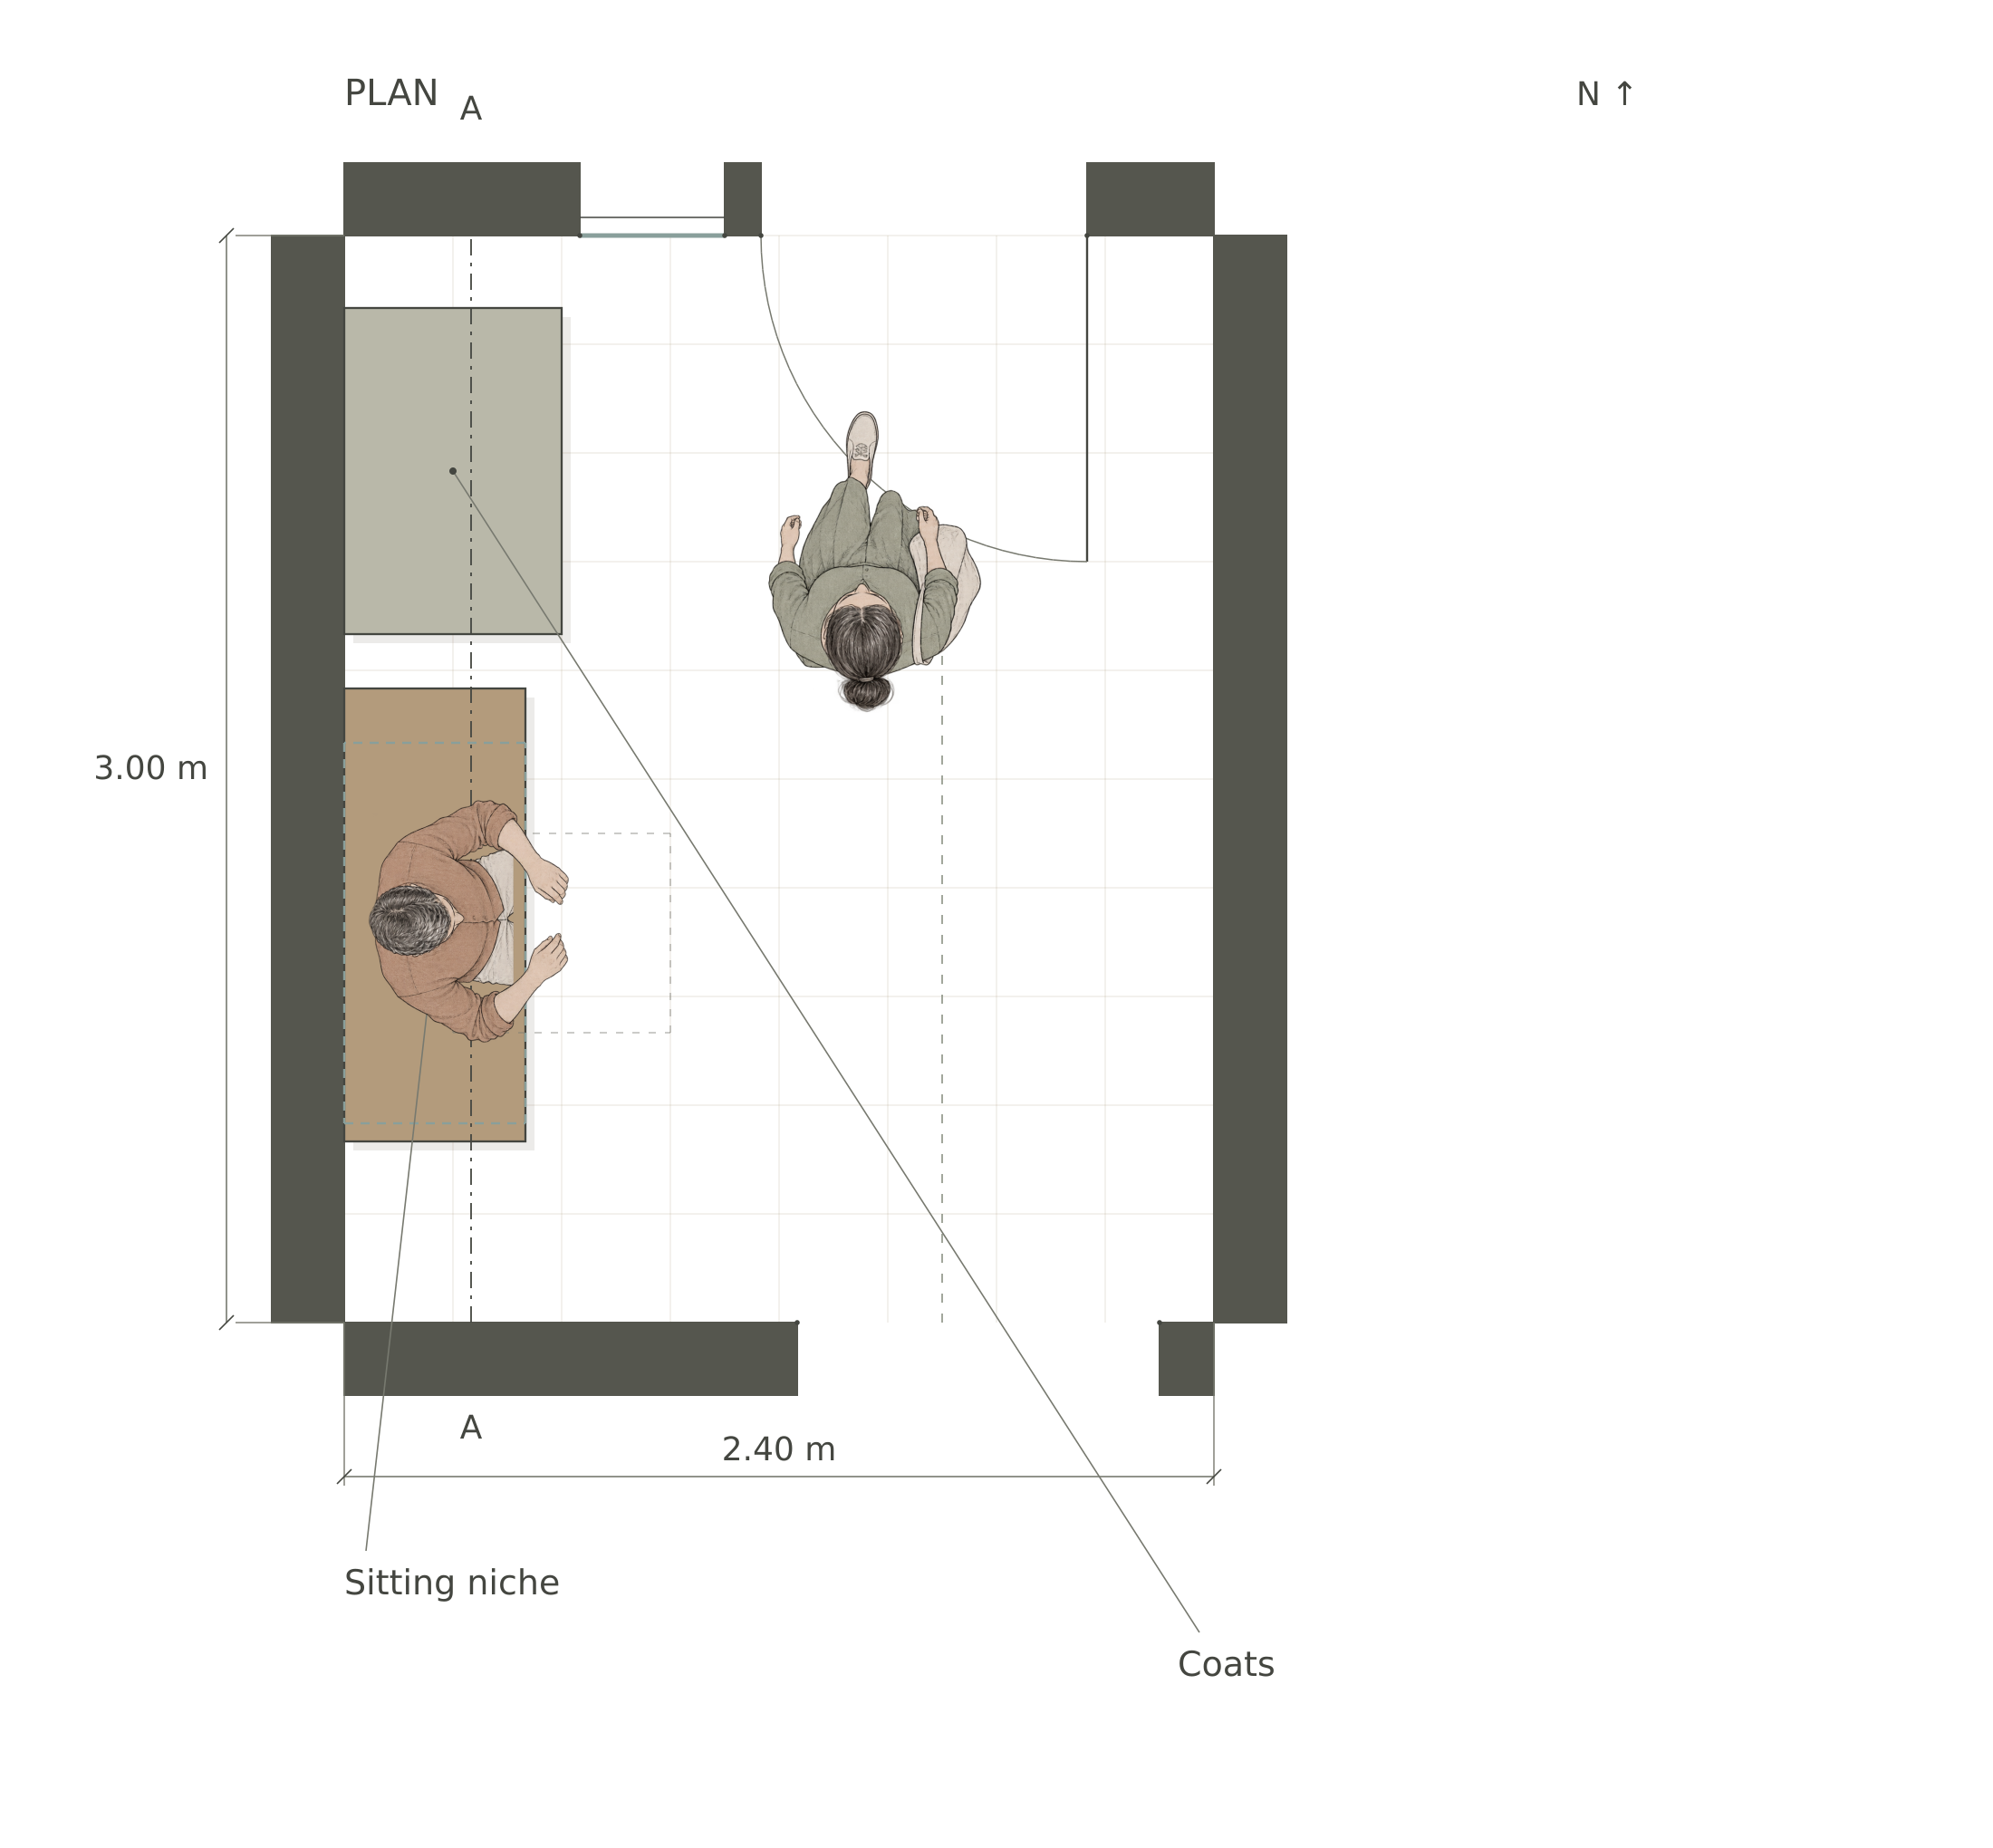
Space and light
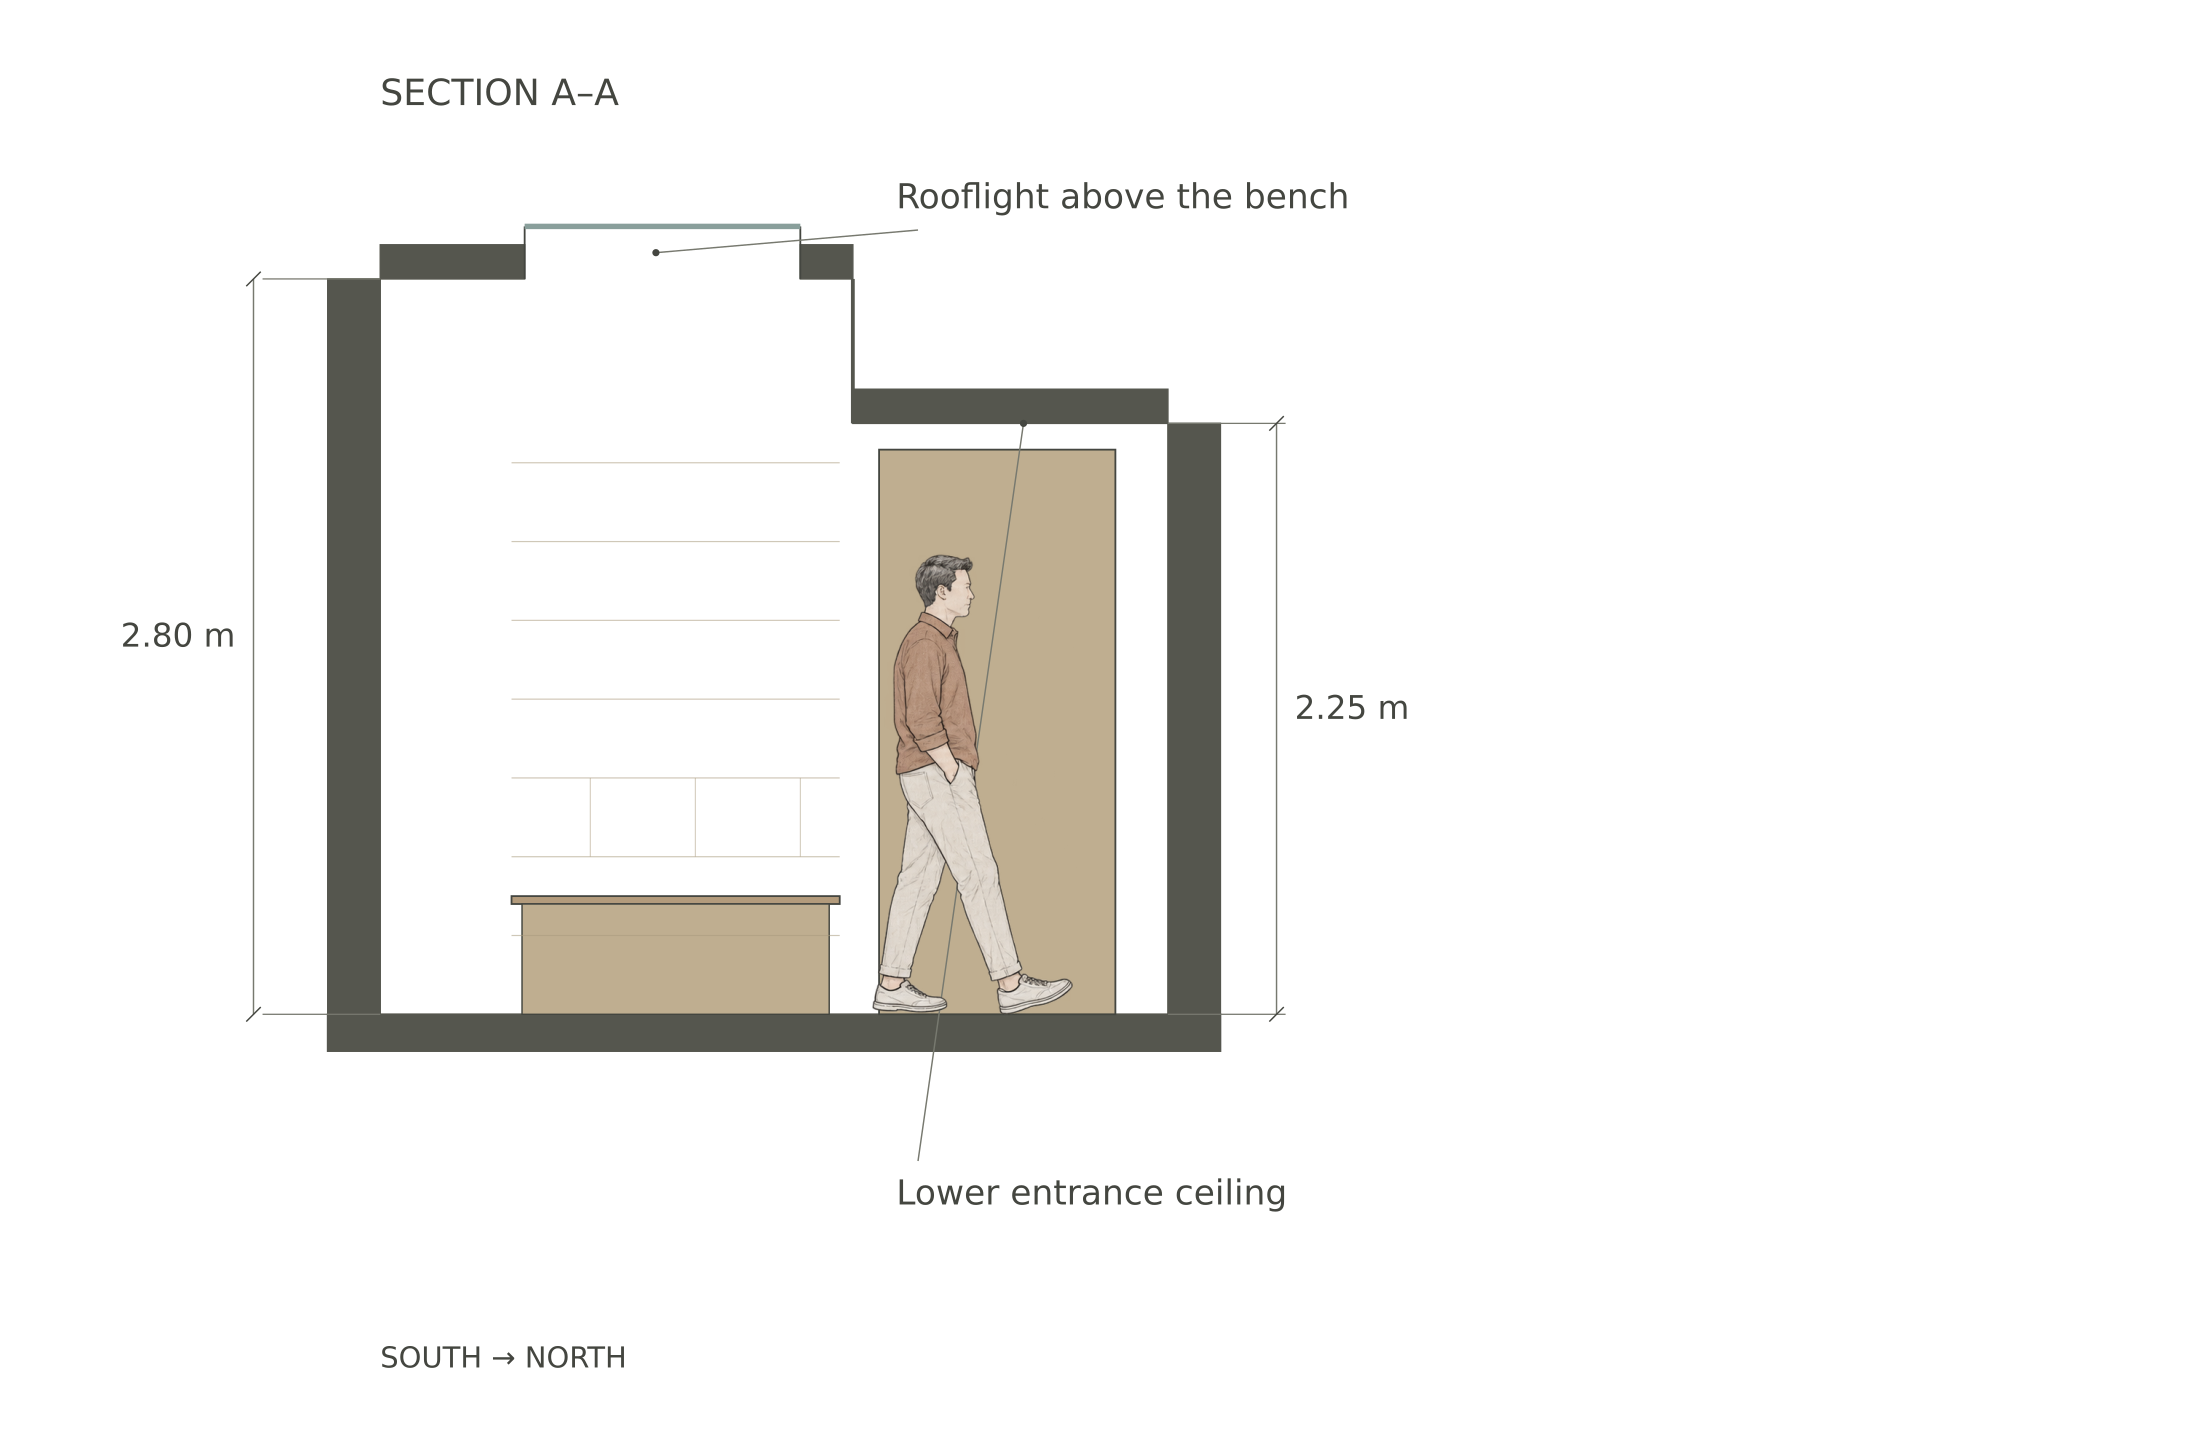
Open the complete drawing board ↗
Unbuilt studio study, not to scale on screen. The drawings describe the spatial proposal; atmospheric views explore character and may vary in furniture and fine detail. Construction and servicing remain to be developed.
Study B · A second spatial approach
The working entrance
A working entrance gives the household two useful routes: a dry way into the hall and a direct connection to utility or pantry. A seat and coat storage keep the everyday tasks beside the route.
7.2 m² · 2.4 × 3.0 m internal study footprint
Fixed storage included; adjacent utility and pantry excluded.

The same 7.2 m² as Study A, with a different set of connections. It suits a house with useful side access; extra doorways leave less uninterrupted wall space.
Unbuilt studio study. Initial plan and section principles; proportions, openings and furniture are schematic. Not to scale on screen. Technical design and servicing remain to be developed.
Related house studies: Teach Tí · Teach Cúirt